
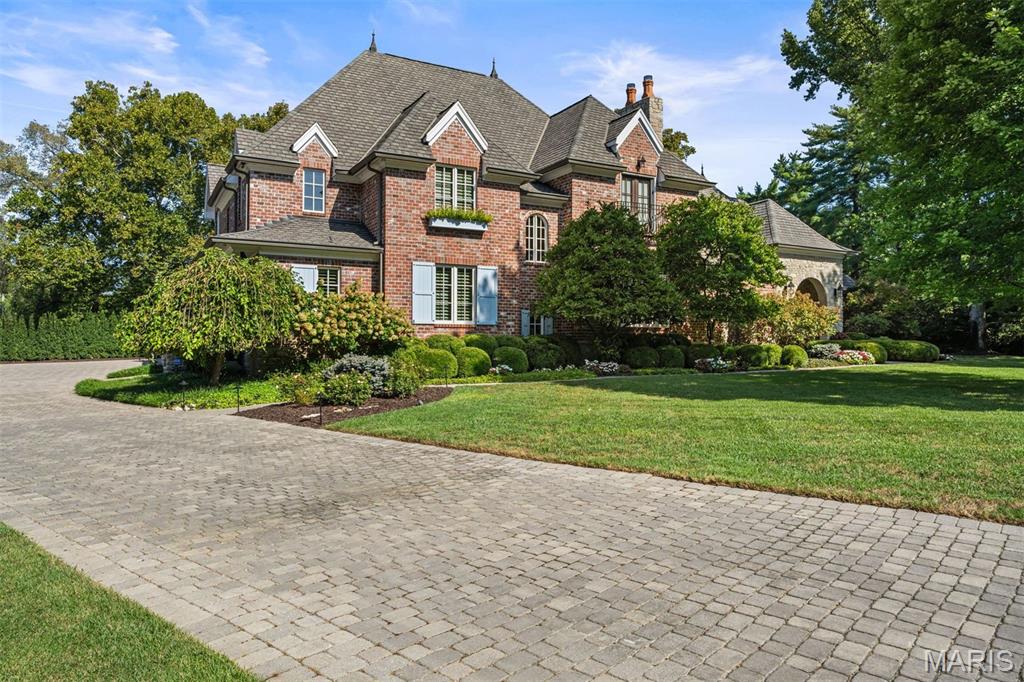
Set on 1.7 acres of beautifully manicured grounds, this Dick Busch designed European-inspired estate blends timeless craftsmanship with resort-style amenities. Wide-plank pine flooring leads you through warm, inviting spaces, including a dining room with a soaring 12’ timber-beamed ceiling and stone fireplace. The spectacular family room is anchored by a dramatic floor-to-ceiling fireplace, creating an unforgettable gathering space. French doors open to an outdoor dining area with fireplace. The designer kitchen features commercial-grade appliances, custom cabinetry, an expansive custom island, butler’s pantry and bar area for everyday living and entertaining. First floor primary suite has beautiful spa-like bathroom with dual vanities and his/hers walk-in custom closets. Upstairs are 4 bedrooms plus an office and guest suite accessed by a private staircase. The partially finished lower level has rec room, gym and half bath. Outdoor living is exceptional, with a covered patio and fireplace, a resort-style pool, pool house with second full kitchen and family room, and a pergola-covered patio with a full-height stone fireplace. A 1,400 sq ft putting green elevates the experience even further. Completing the property is a spacious 4-car garage and lush grounds designed for both beauty and privacy.
Property Details
Price:
$3,999,900
MLS #:
MIS26061449
Status:
Pending
Beds:
6
Baths:
7
Type:
Single Family
Subtype:
Single Family Residence
Subdivision:
Ridgecreek
Neighborhood:
167parkwaycentral
Listed Date:
Sep 29, 2026
Finished Sq Ft:
7,640
Lot Size:
73,181 sqft / 1.68 acres (approx)
Year Built:
2004
See this Listing
Schools
School District:
Parkway C-2
Elementary School:
Mason Ridge Elem.
Middle School:
Central Middle
High School:
Parkway Central High
Interior
Above Grade Finished Area
6640
Appliances
Dishwasher, Disposal, Ice Maker, Microwave, Built-In Gas Range, Built-In Refrigerator, Warming Drawer
Bathrooms
4 Full Bathrooms, 3 Half Bathrooms
Below Grade Finished Area
1000
Cooling
Central Air
Fireplaces Total
6
Flooring
Ceramic Tile, Concrete, Wood
Heating
Forced Air
Interior Features
Bar, Beamed Ceilings, Built-in Features, Butler Pantry, Cedar Closet(s), Chandelier, Custom Cabinetry, Entrance Foyer, Kitchen Island, Natural Woodwork, Pantry, Recessed Lighting, Separate Dining, Soaking Tub, Solid Surface Countertop(s), Sound System, Special Millwork, Walk-In Closet(s), Wet Bar
Levels
Two
Main Level Bedrooms
1
Exterior
Architectural Style
Traditional
Association Amenities
None
Attached Garage YN
1
Construction Materials
Brick, Other, Stone
Exterior Features
Courtyard, Fire Pit, Garden, Lighting, Outdoor Grill, Private Yard
Garage Spaces
4
Lot Features
Back Yard, Front Yard, Garden, Landscaped, Private, Some Trees
Other Structures
Pool House
Parking Features
Attached, Driveway, Electric Vehicle Charging Station(s)
Roof
Architectural Shingle
Financial
HOA Fee
$50
HOA Fee Frequency
Monthly
HOA Includes
Maintenance Parking/Roads, Common Area Maintenance, Snow Removal
HOA Name
Ridgecreek Subdivision
Tax Year
2025
Taxes
$18,721
Map
Community
- Address10 Ridgecreek Road Town and Country MO
- SubdivisionRidgecreek
- CityTown and Country
- CountySt. Louis
- Zip Code63141
Subdivisions in Town and Country
- Bellerive Country Club Grounds
- Carberry Place
- Cedar Spgs Three
- Cedar Springs
- Claymark
- Clayton Forest
- Deer Hollow
- Devonworth
- Essex Point
- Fairfield Condo One
- Greystone Manor
- Highland Pointe
- Hucksteps
- Huntington Farm 4
- Louis J Bopp Estate
- Manderleigh Of Town & Country
- Mason Valley Woods 4
- Mason Woods Village Condo
- Muirfield
- New Woodfield
- Parkway West
- Pinetree
- Samuel Hilbers Estate Lt Pt 2 Bdy Adj
- Summerhill 2
- Thornhill Estates 7
- Topping Acres
- Topping Manor 2
- Wiltshire Place
- Woods Mill Campus Condo
- Woods Mill Crossing
- Woods Mill Crossing 10113
- Woods Mill Crossing 30114
- Woods Mill Crossing 30214
- Woods-Mill-Crossing-10114
- Woods-Mill-Crossing-10213
- Woods-Mill-Crossing-20113
- Woods-Mill-Crossing-20114
- Woods-Mill-Crossing-20213
- Woods-Mill-Crossing-20214
- Woods-Mill-Crossing-30113
- Woods-Mill-Crossing-30213
- Woods-Mill-Crossing-40113
- Woods-Mill-Crossing-40213
- Woods-Mill-Crossing-40214
Market Summary
Current real estate data for Single Family in Town and Country as of Nov 02, 2026
30
Single Family Listed
57
Avg DOM
355
Avg $ / SqFt
$1,795,693
Avg List Price
Property Summary
- Located in the Ridgecreek subdivision, 10 Ridgecreek Road Town and Country MO is a Single Family for sale in Town and Country, MO, 63141. It is listed for $3,999,900 and features 6 beds, 7 baths, and has approximately 7,640 square feet of living space, and was originally constructed in 2004. The current price per square foot is $524. The average price per square foot for Single Family listings in Town and Country is $355. The average listing price for Single Family in Town and Country is $1,795,693. To schedule a showing of MLS#mis26061449 at 10 Ridgecreek Road in Town and Country, MO, contact your Realty Exchange agent at (314) 647-2220.
Similar Listings Nearby



Copyright 2026. All rights reserved.
10 Ridgecreek Road
Town and Country, MO