
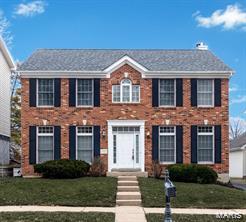
Tucked away in a charming enclave of homes, this 3-bedroom, 3.5 bath home offers the perfect blend of comfort, convenience, and low-maintenance living. Beautiful wood floors flow throughout the foyer, dining room, and family room, while large windows fill the home with natural light, creating a bright and airy feel. The inviting Family Room features a wood-burning fireplace, perfect for relaxing or entertaining. The Kitchen includes a newer refrigerator and dishwasher, adding everyday convenience. Upstairs, you’ll find three spacious Bedrooms, convenient second floor Laundry, and an updated Primary Bath. The beautifully finished Lower Level offers additional living space with Luxury Vinyl Plank flooring throughout and a Full Bath- ideal for a recreation room, home office, or guest retreat. Additional highlights include a newer HVAC system, newer roof, newer deck overlooking the backyard, and a rear-entry attached two-car garage. The location is hard to beat! Enjoy easy access to Clayton, The Loop, Washington U, Forest Park, and an incredible selection of restaurants, shops, and entertainment. With its charming setting, inviting interior, and unbeatable location, this is a home you won’t want to miss!
Property Details
Price:
$450,000
MLS #:
MIS26066868
Status:
Coming Soon
Beds:
3
Baths:
4
Type:
Single Family
Subtype:
Single Family Residence
Subdivision:
Amherst Place
Neighborhood:
136universitycity
Listed Date:
Oct 16, 2026
Finished Sq Ft:
2,571
Lot Size:
4,356 sqft / 0.10 acres (approx)
Year Built:
1992
See this Listing
Schools
School District:
University City
Elementary School:
Jackson Park Elem.
Middle School:
Brittany Woods
High School:
University City Sr. High
Interior
Above Grade Finished Area
2173
Appliances
Gas Cooktop, Dishwasher, Microwave, Electric Oven, Electric Range, Refrigerator, Gas Water Heater
Bathrooms
3 Full Bathrooms, 1 Half Bathroom
Below Grade Finished Area
398
Cooling
Ceiling Fan(s), Central Air
Fireplaces Total
1
Flooring
Carpet, Luxury Vinyl, Wood
Heating
Forced Air, Natural Gas
Interior Features
Breakfast Bar, Breakfast Room, Eat-in Kitchen, Entrance Foyer, Open Floorplan, Pantry, Separate Dining, Tub, Walk-In Closet(s)
Laundry Features
2nd Floor
Levels
Two
Exterior
Architectural Style
Traditional
Attached Garage YN
1
Construction Materials
Frame, Masonite
Garage Spaces
2
Lot Features
Near Public Transit
Parking Features
Attached, Garage, Off Street
Patio And Porch Features
Deck
Security Features
Smoke Detector(s)
Window Features
Insulated Windows, Window Treatments
Financial
Tax Year
2025
Taxes
$6,756
Map
Community
- Address852 Lionsgate Drive University City MO
- SubdivisionAmherst Place
- CityUniversity City
- CountySt. Louis
- Zip Code63130
Subdivisions in University City
- 6518 Etzel Ave
- 7398 Norwood Condo Amd &
- Alta Dena
- Ames Place
- Appleton Terrace
- Balsons Sub Of Shaftesbury Heights
- Belmont Hills
- Blackberry Terrace 2nd Add
- Blackberry Terrace Add
- Boscherts Add To Clayton
- Brittany Hills
- Brownoaks
- Carlton Manor Condo
- Clayton Gardens
- Darstdale
- Darstdale 2
- Del-Nor
- Delcrest Condo
- Delmar Garden
- Delmar Heights
- Desoto Place Lts 26 Thru 28 Resub
- Eastover
- Fairham Sub
- Forsyth Place
- Gannondale
- Gannondale 2
- Hafner Place
- Hanley Woods
- Harris Place
- Lawrence Park
- Maryland Terrace
- Mc Knight Heights
- Mc Namee Heights
- Meridian
- Mona Terrace
- Mona Terrace 2
- North Parkview
- Northmoor Park
- Olivania Park
- Olive Heights
- Park Edge 1
- Park Edge 3
- Parkview
- Pearl Heights
- Pershing Heights
- Rabe Park 3
- Residences Of Cates I Condo The
- Sadler Place Add
- Spring Ave Place
- Sutter Heights
- Teasdale Lane
- University City 03
- University Forest
- University Heights
- University Hills 2
- University Park
- University Park 2
- University Park Subdivision
- University Terrace
- University View
- Vernon Place
- W L Musick
- W L Musick Sub
- Waltondale Lts 10 Thru 12 Sub Of
- West Chamberlain Park
- West Delmar
- West Delmar 2
- West Forsyth Place
- West Jackson Park Add
- West Lawn
- West Portland Place
- West University
- West University 3
- West University NO3
Market Summary
Current real estate data for Single Family in University City as of Oct 22, 2026
80
Single Family Listed
63
Avg DOM
202
Avg $ / SqFt
$431,294
Avg List Price
Property Summary
- Located in the Amherst Place subdivision, 852 Lionsgate Drive University City MO is a Single Family for sale in University City, MO, 63130. It is listed for $450,000 and features 3 beds, 4 baths, and has approximately 2,571 square feet of living space, and was originally constructed in 1992. The current price per square foot is $175. The average price per square foot for Single Family listings in University City is $202. The average listing price for Single Family in University City is $431,294. To schedule a showing of MLS#mis26066868 at 852 Lionsgate Drive in University City, MO, contact your Realty Exchange agent at (314) 647-2220.
Similar Listings Nearby



Copyright 2026. All rights reserved.
852 Lionsgate Drive
University City, MO