Above Grade Finished Area
3188
Appliances
Stainless Steel Appliance(s), Dishwasher, Disposal, Exhaust Fan, Ice Maker, Microwave, Free-Standing Range, Built-In Refrigerator, Gas Water Heater, Bar Fridge
Bathrooms
4 Full Bathrooms, 2 Half Bathrooms
Below Grade Finished Area
1954
Cooling
Ceiling Fan(s), Central Air, Humidity Control, Zoned
Flooring
Carpet, Ceramic Tile, Luxury Vinyl
Heating
Electronic Air Filter, Forced Air, Natural Gas, Zoned
Interior Features
Bar, Bookcases, Built-in Features, Butler Pantry, Ceiling Fan(s), Central Vacuum, Chandelier, Coffered Ceiling(s), Crown Molding, Custom Cabinetry, Eat-in Kitchen, Entrance Foyer, Granite Counters, High Ceilings, Kitchen Island, Lever Faucets, Open Floorplan, Pantry, Recessed Lighting, Separate Dining, Separate Shower, Smart Home, Smart Thermostat, Sound System, Special Millwork, Storage, Tray Ceiling(s), Tub, Walk-In Closet(s), Walk-In Pantry, Wet Bar, Wired for Data, Wired for Sound, Workshop/Hobby Area
Laundry Features
Electric Dryer Hookup, Gas Dryer Hookup, Laundry Room, Lower Level, Main Level, Multiple Locations, Sink, Washer Hookup
Accessibility Features
Lever Style Door Handles
Association Amenities
Common Ground
Construction Materials
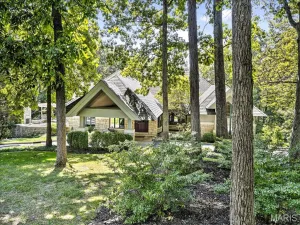
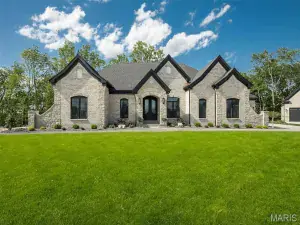
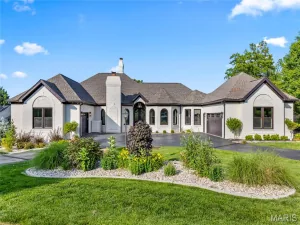
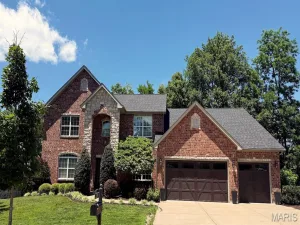
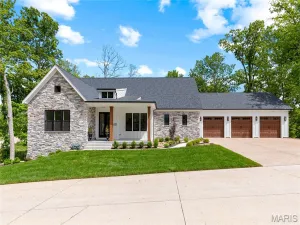
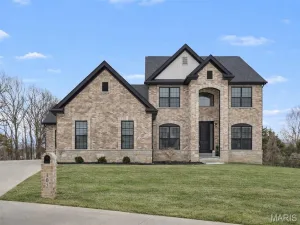
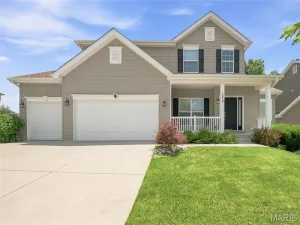
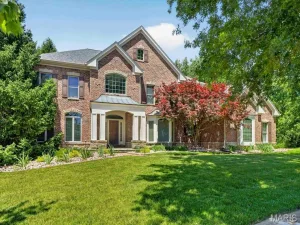
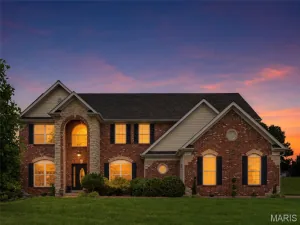
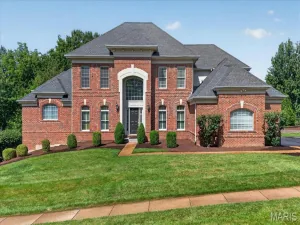
Brick, Stone, Vinyl Siding
Exterior Features
Lighting
Lot Features
Adjoins Common Ground, Back Yard, Front Yard, Landscaped, Level, Some Trees, Sprinklers In Front, Sprinklers In Rear
Parking Features
Attached, Circular Driveway, Concrete, Driveway, Electric Vehicle Charging Station(s), Garage, Garage Door Opener, Garage Faces Rear, Inside Entrance, Lighted, Oversized, Parking Pad
Patio And Porch Features
Composite, Deck
Roof
Architectural Shingle, Copper
Security Features
24 Hour Security, Carbon Monoxide Detector(s)
Window Features
Bay Window(s), Blinds, Double Pane Windows, Plantation Shutters