Commercial & Investment Real Estate Specialists
4035 Princeton Ridge Drive
Wildwood, MO, 63025
$675,000
4 Beds
3 Baths
3,633 SqFt
1.04 Acres
Add
MLS #MIS26033919 image #0
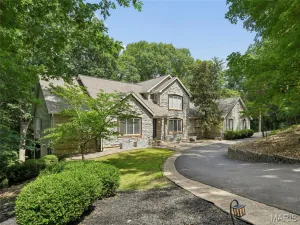
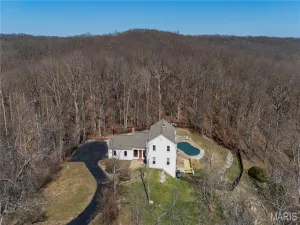
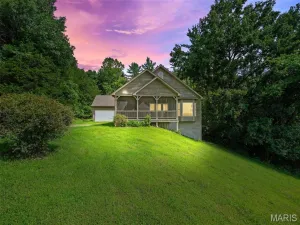
Don’t miss this beautiful ranch home in the highly sought-after Radcliffe Place Subdivision, WHERE ALL LOTS ARE 1 ACRE + AND ALL BACK TO COMMON GROUND. This exceptional home offers more than 3600+ total square feet of finished living space @ THE ASTONISHING LOW PRICE of (approx)$185.00 PER SQUARE FOOT!! SO WHY BUY NEW!!!. You will love the open and inviting floor plan that sits beautifully on a cul-de-sac on1.04 acres. Come on in and discover this home that was designed for comfortable living and entertaining! A spacious private office and elegant formal dining room welcome you at the entry. The stunning great room features soaring vaulted ceilings and a wall of windows that fill the home with natural light while showcasing beautiful views of Mother Nature. The kitchen offers a breakfast bar and convenient access to the upper-level deck—perfect for morning coffee or evening relaxation. The sought-after split-bedroom floor plan provides privacy, with the spacious primary suite tucked away from the secondary bedrooms. Vaulted ceilings and an extra large walk-in closet. The finished lower level is ideal for entertaining, featuring a huge recreation room, wet bar, additional bedroom, full bath, and walk-out access to an incredible oversized lower-level deck. Enjoy peaceful outdoor living on both levels while taking in the serene surroundings. Tons of storage, freshly painted, new carpet in the LL. Lastly, its located in the award winning Rockwood School District. This home offers the perfect blend of space, privacy, and breathtaking views! You won’t want to miss this house that you will want to call home.

Property Details

Price:
$675,000
MLS #:
MIS26033919
Status:
Active Under Contract
Beds:
4
Baths:
3
Type:
Single Family
Subtype:
Single Family Residence
Subdivision:
Radcliffe Place Two
Neighborhood:
346eureka
Listed Date:
Jun 17, 2026
Finished Sq Ft:
3,633
Lot Size:
45,302 sqft / 1.04 acres (approx)
Year Built:
1994
RanchPoolTennisCommunity Club House346 – Eureka346eurekaRadcliffe Place TwoRockwood R-viBlevins Elem.Lasalle Springs MiddleEureka Sr. High

Ask a Question

See this Listing

Send
  

Schools

School District:
Rockwood R-VI
Elementary School:
Blevins Elem.
Middle School:
Lasalle Springs Middle
High School:
Eureka Sr. High

Interior

Above Grade Finished Area
2464
Appliances
Stainless Steel Appliance(s), Dishwasher, Disposal, Microwave, Gas Range, Refrigerator, Gas Water Heater
Bathrooms
3 Full Bathrooms
Below Grade Finished Area
2422
Cooling
Central Air, Electric
Fireplaces Total
1
Flooring
Carpet, Ceramic Tile, Wood
Heating
Forced Air, Natural Gas
Interior Features
Breakfast Bar, Breakfast Room, Cathedral Ceiling(s), Ceiling Fan(s), Chandelier, Custom Cabinetry, Double Vanity, Entrance Foyer, High Ceilings, Open Floorplan, Pantry, Separate Dining, Separate Shower, Soaking Tub, Solid Surface Countertop(s), Storage, Tub, Vaulted Ceiling(s), Walk-In Closet(s)
Laundry Features
Main Level
Levels
One
Main Level Bedrooms
3

Exterior

Architectural Style
Ranch
Association Amenities
Clubhouse, Common Ground, Pickleball Court(s), Pool, Tennis Court(s)
Attached Garage YN
1
Community Features
Clubhouse, Pickleball, Pool, Street Lights, Tennis Court(s)
Construction Materials
Brick Veneer
Exterior Features
Storage
Garage Spaces
3
Lot Features
Adjoins Wooded Area, Back Yard
Parking Features
Additional Parking
Patio And Porch Features
Covered, Deck, Front Porch
Roof
Architectural Shingle
Window Features
Screens, Tilt-In Windows, Window Coverings, Window Treatments

Financial

HOA Fee
$1,850
HOA Fee Frequency
Annually
HOA Includes
Clubhouse, Maintenance Parking/Roads, Common Area Maintenance, Pool Maintenance, Pool, Snow Removal
HOA Name
Radcliffe Place Subdivision
Tax Year
2025
Taxes
$7,941

Map

Community

Subdivisions in Wildwood

Market Summary

Current real estate data for Single Family in Wildwood as of Jul 21, 2026
131
Single Family Listed
59
Avg DOM
240
Avg $ / SqFt
$846,220
Avg List Price

Property Summary

    Located in the Radcliffe Place Two subdivision, 4035 Princeton Ridge Drive Wildwood MO is a Single Family for sale in Wildwood, MO, 63025. It is listed for $675,000 and features 4 beds, 3 baths, and has approximately 3,633 square feet of living space, and was originally constructed in 1994. The current price per square foot is $186. The average price per square foot for Single Family listings in Wildwood is $240. The average listing price for Single Family in Wildwood is $846,220. To schedule a showing of MLS#mis26033919 at 4035 Princeton Ridge Drive in Wildwood, MO, contact your Realty Exchange agent at (314) 647-2220.

Similar Listings Nearby

broker reciprocity
MLS# MIS26034347broker reciprocity
11 Orchard Trace Lane
Wildwood, MO

$875,000

1.8 miles away

broker reciprocity
MLS# MIS26018655broker reciprocity
18517 Gredan Court
Wildwood, MO

$875,000

4.2 miles away

broker reciprocity
MLS# MIS26042242broker reciprocity
16148 Aurora Court
Ellisville, MO

$867,469

3.2 miles away

broker reciprocity
MLS# MIS26034913broker reciprocity
884 Village Brook Court
Ballwin, MO

$849,000

4.4 miles away

broker reciprocity
MLS# MIS26032587broker reciprocity
161 Stuart Lane
Eureka, MO

$829,900

3.1 miles away

broker reciprocity
MLS# MIS26021493broker reciprocity
3921 Allenton Road
Wildwood, MO

$825,000

2.8 miles away

broker reciprocity
MLS# MIS26015894broker reciprocity
3589 Hawks Point Road
Wildwood, MO

$800,000

4.7 miles away

broker reciprocity
MLS# MIS26041957broker reciprocity
3672 Hawks Rest Road
Wildwood, MO

$799,999

4.3 miles away

broker reciprocity
MLS# MIS26013290broker reciprocity
4600 Cliff Forest Drive
Wildwood, MO

$799,900

3.9 miles away

broker reciprocity
MLS# MIS26008089broker reciprocity
19037 Foxrun Hollow Lane
Wildwood, MO

$799,900

4.8 miles away

4035 Princeton Ridge Drive
Wildwood, MO

Reset password

Enter your email address and we will send you a link to change your password.

Get started with your account

to save your favorite properties and more

Sign up with email

Get started with your account

to save your favorite properties and more

By clicking the «SIGN UP» button you agree to the Terms of Use and Privacy Policy