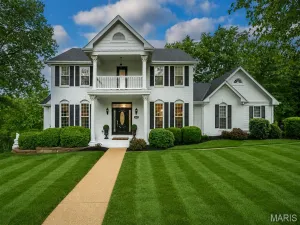
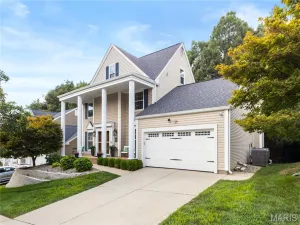
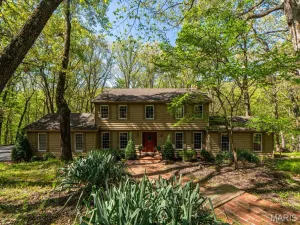
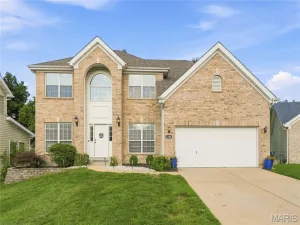
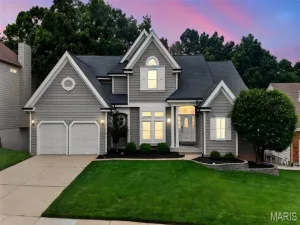
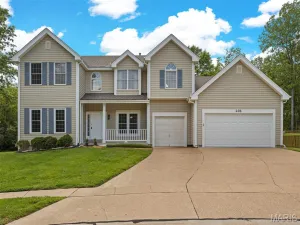
STATELY Two-Story Center-Hall Colonial with 4 Bedrooms and 3 and a Half Baths in Wildwood. Located in the highly desirable Timber Ridge Estates subdivision, this spacious Home has over 3100 square feet of living area. The main floor features a grand two-story entryway flanked by formal living and dining rooms. The Eat-In Kitchen has lots of cabinet space with a center island and breakfast room and is open to the large Family Room with a gas Fireplace. A main floor Laundry and Half Bath complete the first floor. Upstairs are the 4 Bedrooms and 2 full bathrooms including the Vaulted Primary Suite with walk-in closet and attached bath with separate tub and shower. The lower level features an additional 600+ square feet of finished space, a 3rd Full Bathroom, new flooring (2022), and plenty of storage. Private backyard with paver patio (2022) backs to woods with trails to a park. Quarter acre plus Lot. 2 car attached garage. NEW ROOF 2019. Subdivision Pool is located just 8 doors down. Very Family-friendly neighborhood. Rockwood Schools.
Ceiling Fan(s), Center Hall Floorplan, Eat-in Kitchen, Kitchen Island, Open Floorplan, Pantry, Separate Dining, Two Story Entrance Foyer, Vaulted Ceiling(s)
Located in the Timber Ridge Estates Four subdivision, 1751 Timber Ridge Estates Drive Wildwood MO is a Single Family for sale in Wildwood, MO, 63011. It is listed for $504,999 and features 4 beds, 4 baths, and has approximately 3,102 square feet of living space, and was originally constructed in 1989. The current price per square foot is $163. The average price per square foot for Single Family listings in Wildwood is $240. The average listing price for Single Family in Wildwood is $846,373. To schedule a showing of MLS#mis26031054 at 1751 Timber Ridge Estates Drive in Wildwood, MO, contact your Realty Exchange agent at (314) 647-2220.
Courtesy of Sold in the Lou. Disclaimer: Based on information submitted to the MLS GRID as of Jul-21-2026 8:42:47 am. All data is obtained from various sources and may not have been verified by broker or MLS GRID. Supplied Open House Information is subject to change without notice. All information should be independently reviewed and verified for accuracy. Properties may or may not be listed by the office/agent presenting the information.