Commercial & Investment Real Estate Specialists
840 Wild Horse Valley Road
Wildwood, MO, 63005
$899,900
4 Beds
3 Baths
3,000 SqFt
3.99 Acres
Add
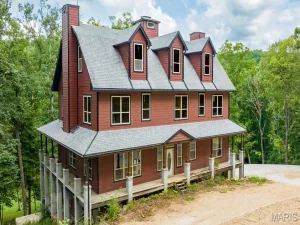
MLS #MIS26042345 image #0
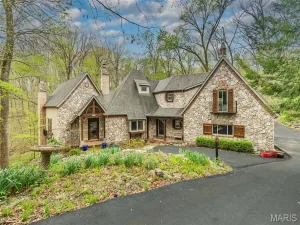
Escape to your own PRIVATE sanctuary with this CUSTOM 2-story home, nestled on nearly 4 acres of secluded woods in desirable Wildwood. The sprawling estate offers an unmatched country feel, complete with a tranquil, half-acre stocked pond and water feature. Enjoy total peace, quiet, and natural beauty only minutes from shopping, dining, and daily conveniences. 4 Bedroom, 3 full bath home featuring 3,000+/- SqFt, 2-car attached garage which connects to the Laundry Room under the main level with a Bonus Room & sliding glass door walk out. Antique barn wood, Cedar & Stucco wall accents/hardwood flooring throughout most of home. An expansive, covered wrap-around front porch welcomes you through double wood doors into an inviting entry foyer. Living room boasts a 24’+/- vaulted ceiling w/wood panels & beams, floor-to-ceiling stone wood burning fireplace, freestanding antique wood stove, built-in shelving & a wall of windows w/2 sliding glass walk-outs allowing plenty of natural light & scenic views of the property/pond. Kitchen offers custom cabinetry, granite countertops, brick backsplash, center island, Rangemaster range hood, 2 pantries & breakfast bar to Dining Room. Dining room, full bath & screened-in porch complete the main level. Upper level extends living quarters with 2 bedrooms, hall full bath & primary suite with bay window, 2 French door closets, built-in shelving & ensuite full bath with tile flooring, custom double sink vanity, custom shower, built-in shelving & linen closet. Separate open split-level steps up to a spacious recreation room that features 10’+/- ceiling, carpet, freestanding antique wood stove, dry bar, walk-out to side deck & expansive views of the property. Walk-out lower level features a 4th bedroom, bonus room, laundry/utility room, & an additional recreation room w/sliding glass walk-out to covered patio. Unfinished storage room for additional storage space. Don’t miss out—schedule your private tour today! 🙂

Property Details

Price:
$899,900
MLS #:
MIS26042345
Status:
Coming Soon
Beds:
4
Baths:
3
Type:
Single Family
Subtype:
Single Family Residence
Subdivision:
Wild Horse Valley Sub
Neighborhood:
347lafayette
Listed Date:
Jul 23, 2026
Finished Sq Ft:
3,000
Lot Size:
173,804 sqft / 3.99 acres (approx)
Year Built:
1980
Other347 – Lafayette347lafayetteWild Horse Valley SubRockwood R-viChesterfield Elem.Rockwood Valley MiddleLafayette Sr. HighPond

Ask a Question

See this Listing

Send
  

Schools

School District:
Rockwood R-VI
Elementary School:
Chesterfield Elem.
Middle School:
Rockwood Valley Middle
High School:
Lafayette Sr. High

Interior

Above Grade Finished Area
2300
Appliances
Electric Cooktop, Dishwasher, Disposal, Double Oven, Range Hood, Wall Oven, Warming Drawer, Washer/Dryer, Electric Water Heater
Bathrooms
3 Full Bathrooms
Below Grade Finished Area
700
Cooling
Ceiling Fan(s), Central Air, Multi Units, Wall Unit(s)
Fireplaces Total
3
Flooring
Varies
Heating
Electric, Forced Air
Interior Features
Beamed Ceilings, Bookcases, Breakfast Bar, Built-in Features, Cedar Closet(s), Ceiling Fan(s), Country Kitchen, Crown Molding, Custom Cabinetry, Dry Bar, Entrance Foyer, Granite Counters, Kitchen Island, Natural Woodwork, Pantry, Recessed Lighting, Storage, Vaulted Ceiling(s), Walk-In Closet(s)

Laundry Features
In Basement, Sink
Levels
Two

Exterior

Architectural Style
Other
Association Amenities
None
Attached Garage YN
1
Construction Materials
Cedar, Stone
Exterior Features
Entry Steps/Stairs
Garage Spaces
2
Lot Features
Adjoins Wooded Area, Pond on Lot
Parking Features
Asphalt, Attached, Circular Driveway, Driveway, Garage, Garage Door Opener, Garage Faces Side
Patio And Porch Features
Covered, Deck, Front Porch, Patio, Screened, Wrap Around
View
Pond
Window Features
Bay Window(s), Window Coverings

Financial

HOA Fee
$600
HOA Fee Frequency
Annually
HOA Includes
Maintenance Parking/Roads, Snow Removal
HOA Name
Wild Horse Valley Sub
Tax Year
2025
Taxes
$5,728

Map

Community

Subdivisions in Wildwood

Market Summary

Current real estate data for Single Family in Wildwood as of Aug 06, 2026
129
Single Family Listed
64
Avg DOM
244
Avg $ / SqFt
$829,133
Avg List Price

Property Summary

    Located in the Wild Horse Valley Sub subdivision, 840 Wild Horse Valley Road Wildwood MO is a Single Family for sale in Wildwood, MO, 63005. It is listed for $899,900 and features 4 beds, 3 baths, and has approximately 3,000 square feet of living space, and was originally constructed in 1980. The current price per square foot is $300. The average price per square foot for Single Family listings in Wildwood is $244. The average listing price for Single Family in Wildwood is $829,133. To schedule a showing of MLS#mis26042345 at 840 Wild Horse Valley Road in Wildwood, MO, contact your Realty Exchange agent at (314) 647-2220.

Similar Listings Nearby

broker reciprocity
MLS# MIS26009608broker reciprocity
832 Stone Bridge Springs Drive
Wildwood, MO

$1,100,000

2.9 miles away

broker reciprocity
MLS# MIS26046191broker reciprocity
17643 Wildridge Drive
Wildwood, MO

$1,099,000

4.9 miles away

broker reciprocity
MLS# MIS26040778broker reciprocity
324 Cys Lane
Wildwood, MO

$979,000

3.0 miles away

broker reciprocity
MLS# MIS26039649broker reciprocity
1660 Garden Valley Court
Wildwood, MO

$925,000

4.4 miles away

broker reciprocity
MLS# MIS26040077broker reciprocity
277 Larimore Valley Drive
Wildwood, MO

$885,900

2.1 miles away

broker reciprocity
MLS# MIS26046076broker reciprocity
1671 Whispering Hollow Court
Wildwood, MO

$875,000

4.2 miles away

broker reciprocity
MLS# MIS26018655broker reciprocity
18517 Gredan Court
Wildwood, MO

$875,000

4.8 miles away

broker reciprocity
MLS# MIS26027399broker reciprocity
2900 Ossenfort Road
Wildwood, MO

$860,000

3.7 miles away

broker reciprocity
MLS# MIS26015894broker reciprocity
3589 Hawks Point Road
Wildwood, MO

$800,000

4.5 miles away

840 Wild Horse Valley Road
Wildwood, MO

Reset password

Enter your email address and we will send you a link to change your password.

Get started with your account

to save your favorite properties and more

Sign up with email

Get started with your account

to save your favorite properties and more

By clicking the «SIGN UP» button you agree to the Terms of Use and Privacy Policy