
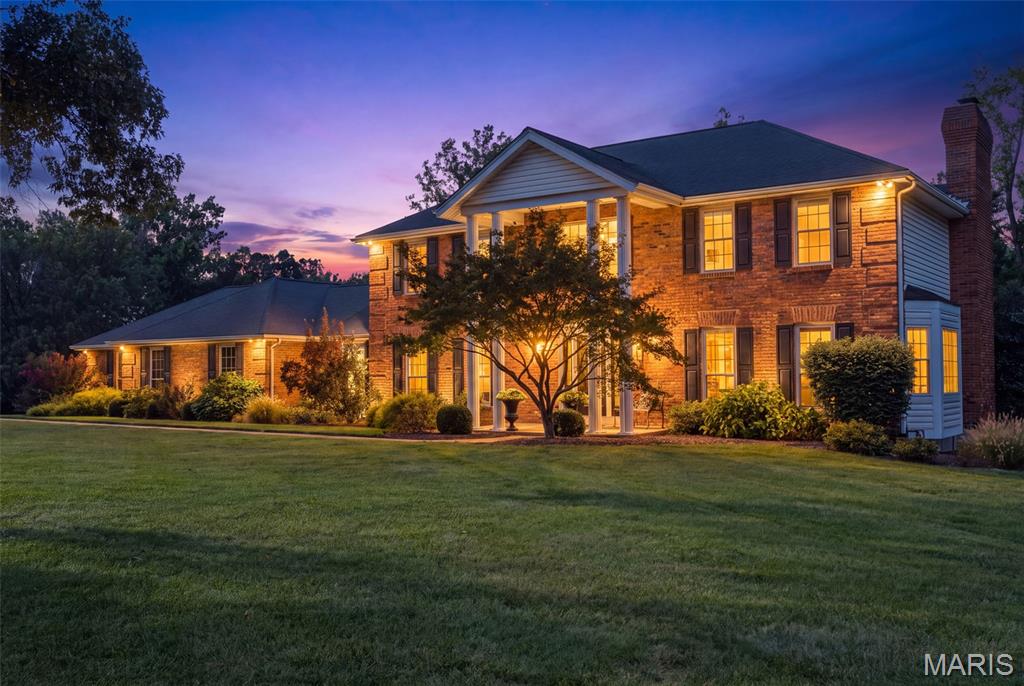
Welcome to 9 Clarkson Farm Dr, ideally situated just off Clarkson Road and near Forest Hills Country Club in one of Chesterfield’s desirable locations. This spacious 4-bedroom, 4-bath home offers approximately 3,200 sq. ft. of living space on nearly an acre of land, providing a wonderful combination of space, privacy, and convenience. The updated kitchen and bathrooms offer a fresh, modern feel, while heated floors in the upper-level bathrooms add an extra touch of comfort and luxury. Just off the rear of the kitchen, a screened-in covered porch provides the perfect setting for relaxing, dining, or entertaining while overlooking the expansive property. The finished lower level adds exceptional versatility with a large recreation area, sleeping area, and full bathroom—ideal for guests, hobbies, a home office, or additional living space. A 3-car rear-entry garage provides plenty of parking and storage while preserving the home’s attractive curb appeal. The nearly one-acre lot offers room to enjoy the outdoors while being conveniently located near Clarkson Road, Forest Hills Country Club, shopping, dining, parks, and major commuter routes. A rare opportunity to enjoy generous indoor and outdoor living in a highly convenient Chesterfield location—close to everything, yet offering the space and privacy of an almost one-acre property.
Property Details
Price:
$949,900
MLS #:
MIS26062539
Status:
Active
Beds:
4
Baths:
4
Type:
Single Family
Subtype:
Single Family Residence
Subdivision:
Clarkson Farm Estates
Neighborhood:
348marquette
Listed Date:
Oct 7, 2026
Finished Sq Ft:
3,200
Lot Size:
41,818 sqft / 0.96 acres (approx)
Year Built:
1982
See this Listing
Schools
School District:
Rockwood R-VI
Elementary School:
Kehrs Mill Elem.
Middle School:
Crestview Middle
High School:
Marquette Sr. High
Interior
Above Grade Finished Area
3200
Appliances
Stainless Steel Appliance(s), Gas Cooktop, Dishwasher, Disposal, Down Draft, Humidifier, Ice Maker, Microwave, Refrigerator, Wall Oven, Water Heater
Bathrooms
3 Full Bathrooms, 1 Half Bathroom
Below Grade Finished Area
270
Cooling
Central Air, Dual, Electric, Humidity Control, Zoned
Fireplaces Total
1
Flooring
Carpet, Ceramic Tile, Wood
Heating
Forced Air, Gas, Natural Gas, Radiant Floor, Zoned
Interior Features
Bar, Bookcases, Crown Molding, Eat-in Kitchen, Entrance Foyer, Granite Counters, High Speed Internet, Kitchen Island, Pantry, Separate Shower, Solid Surface Countertop(s), Stone Counters, Two Story Entrance Foyer, Walk-In Closet(s), Wet Bar
Laundry Features
Laundry Room, Main Level, Sink, Washer Hookup
Levels
Two
Exterior
Architectural Style
Traditional
Association Amenities
Common Ground
Attached Garage YN
1
Building Features
Basement, Bathrooms, Patio, Wi-Fi
Construction Materials
Brick Veneer, Vinyl Siding
Garage Spaces
3
Lot Features
Back Yard, Front Yard, Landscaped, Level, Open Lot, Sprinklers In Front, Sprinklers In Rear
Parking Features
Driveway, Garage, Garage Door Opener, Garage Faces Rear, On Site, On Street
Parking Spots
3
Parking Total
3
Patio And Porch Features
Covered, Enclosed, Patio, Screened
Roof
Architectural Shingle
Security Features
Closed Circuit Camera(s), Smoke Detector(s)
View
Pond
Waterfront Features
Pond
Window Features
Insulated Windows, Screens, Shutters, Tilt-In Windows
Financial
HOA Fee
$1,000
HOA Fee Frequency
Annually
HOA Includes
Maintenance Parking/Roads, Common Area Maintenance, Snow Removal
HOA Name
Clarkson Farm Estates
Tax Year
2025
Taxes
$9,740
Map
Community
- Address9 Clarkson Farm Drive Chesterfield MO
- SubdivisionClarkson Farm Estates
- CityChesterfield
- CountySt. Louis
- Zip Code63017
Subdivisions in Chesterfield
- August Hill Estate Pt
- August Hill On Conway One
- Baxter Lakes
- Baxter Lakes 1
- Baxter Oaks
- Baxter Village One
- Baywood Villages Condo Ph Five
- Baywood Villages Condo Ph Fourt
- Bent Tree 1
- Bent Tree 2
- Brandywine Condo 1 Bldg 3
- Brandywine Condo 2
- Brandywine Condo 3
- Brandywine Condo 4
- Brentmoor Place 2
- Brook Hill Estates
- Brunhaven
- Cambridge Cove
- Cedar Spgs
- Cedar Springs
- Chateau Village
- Chesterfield Estates Two
- Chesterfield Executive Park Amd
- Chesterfield Farms One
- Chesterfield Farms Two
- Chesterfield Indust Park Lt 1 Resub
- Chesterfield Lakes
- Chesterfield Parkview Condo
- Chesterfield Ridge
- Chesterfield Towne Centre
- Chesterfield Trails
- Clarkson Farm Estates
- Clarkson Grove Condo
- Clarkson Grove Condo Seventh
- Clarkson Woods South 1
- Claymont Estates
- Claymont Estates 2
- Claymont Lake Estates One Sec
- Claymont Woods 9A
- Conway Cove Sec 3 Condo
- Conway Forest 4
- Conway Meadows
- Conway Meadows Condo
- Conway Meadows Condo Fourteen
- Deer Field
- Eberwein Lt Pt 3 & Schoettler Estates
- Estates At Baxter Pointe The
- Fienup Farms Five
- Fienup Farms Nine
- Fienup Farms Ten
- Forest Hills Club Estates Area 4
- Forest Hills Club Estates Area 6 Sec 2
- Forest Ridge Manor
- Forest Ridge Manor 2
- Forest Two The
- Forum West Condo Sec 2
- Forum West Condo Sec Ii
- Forum West Sec 1
- Four Seasons
- Four Seasons Sec #1
- Four Seasons Sec #4
- Golfview Lts 2 Thru 5 Resub Lt A Resub
- Green Trails Estates 4
- Green Trails Estates 5
- Greenfield Village 6
- Greenwood Estates
- Greystone
- Highcroft Estates 3
- Hunters Point
- Kehrs Mill Estates
- Kehrs Mill Farm One
- Kehrs Mill Farm Two
- Kingspointe 1
- Ladue Park 3
- Ladue Trails Sec Of The Village Of
- Lake On White Road 2 The Lt 89
- Lake On White Road 2 The Lt 94
- Lake On White Road One The
- Lewis Spring Farms
- Livergood
- Manderleigh Of Town & Country One
- Manors At Village Green Condo
- Manors Of Broadmoor Condo Apartmen
- Mansions At Spyglass Summit The
- Meadowbrook Farm 1
- Meadowbrook Farm 10
- Meadowbrook Farm 6
- Mill Ridge Villas
- Miramonte
- Missouri Stevens Estate
- Monarch Trace Condo Four
- Monterra 1
- Nooning Tree One
- Nooning Tree Plat Two Lot 2
- Nooning Tree Two
- Oak 2 Amd
- Oaktree Estates
- Pines Condo 2 The
- R H Steven Farm
- Reserve At Chesterfield Village
- River Bend Estates 4
- River Bend Estates 6th Add
- River Bend Estates Fourth Add
- Riverscene Estates
- Round Hill
- Samuel Conway
- Scarborough 2
- Scarborough 4
- Scarborough West
- Schaeffers Grove
- Schaeffers Grove Two
- Shenandoah 1
- South Trails Sec Of The Village Of
- Spirit 40 Park Lts 1 Thru 3 Bdy Adj
- Spirit 40 Park Lts 8 & 9 Bdy Adj
- Stonehill Village B
- Survey 126-45-4
- Sycamore Manor
- TBD
- Templeton Place
- The Glen at Kehrs Mill
- The Seasons At Schoettler
- The Townes At Wildhorse Village
- The Village Of Ladue Trails
- Thousand Oaks Add
- Thousand Oaks/ The Townes
- Towne Centre Two
- Townes At Wildhorse Village The
- Townhomes Of Village Green Condo
- Trails West Sec Of The Village Of
- Trails West Sec Of The Village Of Green
- Villages At Baxter Ridge Four Condo
- Villages At Baxter Ridge Six
- Villages At Baxter Ridge Six Condo
- Villages At Baxter Ridge The Eight
- Villages Of Kendall Bluff The
- Villas At Westmeade Amd The
- Walnut Hill Farm
- Wellington Estates
- West Hills Condo
- Westfield Farm
- Westfield Farm 1
- Westfield Farm 2
- Westhampton 1
- Westmill Estates
- White Gate Farms Estates
- White Gate Farms Estates Lts 1 19 & 20
- Whitree
- Wildhorse Creek Forest
- Wildhorse Spgs Fka Common Ground E
- Wildhorse Village A
- Wildhorse Village J Record Two
- Wildhorse Village L Two
- Williamsburg Green 2
- Windemere Place
- Wood Lake Condo 2
- Woodfield 1 Bdy Adj Of Lts 67 Thru
- Woodlake Village Condo 8
- Woodlake Village Condo Two
- Woods Glen Condo 9
- Woods Mill
- Wynncrest – Five
Market Summary
Current real estate data for Single Family in Chesterfield as of Nov 09, 2026
131
Single Family Listed
71
Avg DOM
222
Avg $ / SqFt
$818,027
Avg List Price
Property Summary
- Located in the Clarkson Farm Estates subdivision, 9 Clarkson Farm Drive Chesterfield MO is a Single Family for sale in Chesterfield, MO, 63017. It is listed for $949,900 and features 4 beds, 4 baths, and has approximately 3,200 square feet of living space, and was originally constructed in 1982. The current price per square foot is $297. The average price per square foot for Single Family listings in Chesterfield is $222. The average listing price for Single Family in Chesterfield is $818,027. To schedule a showing of MLS#mis26062539 at 9 Clarkson Farm Drive in Chesterfield, MO, contact your Realty Exchange agent at (314) 647-2220.
Similar Listings Nearby



Copyright 2026. All rights reserved.
9 Clarkson Farm Drive
Chesterfield, MO