
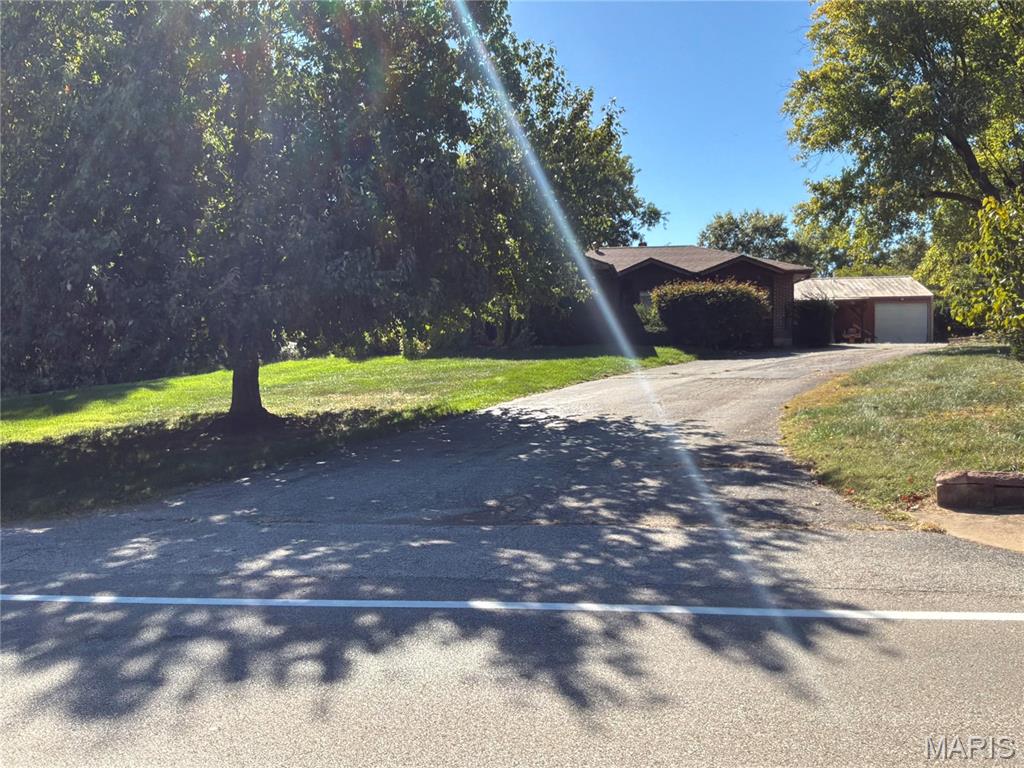
Country living on 1.092+/- sloped up/LEVEL Acres STUNNING acres in desirable, PRIME CHESTERFIELD LOCATION along Schoettler Road. It is truly a “diamond in the rough”. CHARMING, RANCH home with 2 bedrooms, 2 baths, 2 bonus rooms & 2,614+/- SqFt of living space that offers an AWESOME, 40’ x 30’, 2-car, detached garage/metal outbuilding! Covered front porch greets you as you step inside the dining/breakfast room with job-finished wood flooring & bay window. Step down/sunken living room boasts a floor-to-ceiling brick gas fireplace, carpet flooring, 11’+/- tray ceiling w/wood beams & walk-out to deck. Kitchen features wood railing overlooking the living room, custom cabinetry, tile backsplash, granite, center island, walk-out to deck & garden window above sink allowing plenty of natural light. 2 Bedrooms with job-finished wood flooring, slide closets, ceiling fans & share hall bath with a shower/tub w/sliding glass doors & a single sink vanity. Walk-out lower level extends living quarters with 7’+/- ceilings, laundry room, rec room, full bath & 2 bonus rooms. Outdoors, one will enjoy a level backyard with a tree line, partially covered porch & gazebo. Within the Parkway School District w/easy access to HWY 64/Olive Blvd/Clarkson Rd/Clayton Rd, shopping, dining & Chesterfield amenities. MUST SEE! Listing includes 2 parcels: (1421 Schoettler Road) – Tax ID: 19S-64-0196 & (1435 Schoettler Road) – Tax ID: 19S-64-0206. THIS LISTING IS DUPLICATE OF MLS #26064615.
Property Details
Price:
$679,000
MLS #:
MIS26064616
Status:
Active Under Contract
Beds:
2
Baths:
2
Type:
Single Family
Subtype:
Single Family Residence
Subdivision:
Westfield Farm 1
Neighborhood:
167parkwaycentral
Listed Date:
Oct 13, 2026
Finished Sq Ft:
2,614
Lot Size:
47,568 sqft / 1.09 acres (approx)
Year Built:
1961
See this Listing
Schools
School District:
Parkway C-2
Elementary School:
Highcroft Ridge Elem.
Middle School:
Central Middle
High School:
Parkway Central High
Interior
Above Grade Finished Area
1720
Appliances
Electric Cooktop, Dishwasher, Disposal, Built-In Freezer, Electric Oven, Built-In Refrigerator, Trash Compactor, Wall Oven, Gas Water Heater
Bathrooms
2 Full Bathrooms
Below Grade Finished Area
894
Cooling
Attic Fan, Ceiling Fan(s), Central Air, Electric
Fireplaces Total
1
Heating
Forced Air, Gas, Heat Pump
Interior Features
Beamed Ceilings, Breakfast Room, Ceiling Fan(s), Custom Cabinetry, Kitchen Island, Open Floorplan, Recessed Lighting, Special Millwork, Sunken Living Room, Tray Ceiling(s)
Laundry Features
In Basement, Laundry Room, Sink
Levels
One
Main Level Bedrooms
2
Exterior
Architectural Style
Ranch, Traditional
Construction Materials
Brick
Exterior Features
Entry Steps/Stairs
Garage Spaces
2
Lot Features
Adjoins Wooded Area, Back Yard, Front Yard, Level, Sloped Up
Other Structures
Garage(s), Metal Building
Parking Features
Asphalt, Detached, Driveway, Garage, Oversized
Patio And Porch Features
Deck, Front Porch, Patio, Rear Porch
Financial
Tax Year
2025
Taxes
$7,469
Map
Community
- Address1435 & 1421 Schoettler Road Chesterfield MO
- SubdivisionWestfield Farm 1
- CityChesterfield
- CountySt. Louis
- Zip Code63017
Subdivisions in Chesterfield
- Amherst
- August Hill Estate Pt
- August Hill On Conway One
- Babler Forest 4
- Baxter Lakes 2
- Baxter Lakes 3
- Baxter Lakes 4
- Baxter Lakes Add 2
- Baxter Pointe Villas One
- Baywood Villages Condo Ph Eight
- Baywood Villages Condo Ph Six
- Brandywine Condo
- Brandywine Condo 2
- Brandywine Condo 3
- Brayhill Court
- Brook Hill Estates One
- Brook Hill Estates Three
- Bur Oaks
- Cedar Spgs Three
- Cedar Spgs Two
- Chesterfield Estates One
- Chesterfield Executive Park Amd
- Chesterfield Farms
- Chesterfield Farms One
- Chesterfield Farms Two
- Chesterfield Hill First Add 6
- Chesterfield Indust Park Lt 1 Resub
- Chesterfield Meadow One
- Chesterfield Towne Centre
- Chesterfield Trails
- Chesterton Lane
- Chesterton Lane 3
- Clarkson Crossing Two
- Clarkson Grove Condo
- Clarkson Grove Condo Fourth
- Clarkson Grove Condo Seventh
- Clarkson Grove Condo Tenth
- Clarkson Mill
- Clarkson Woods 1
- Clarkson Woods 2
- Clarkson Woods 4
- Clarkson Woods 5
- Claymont Estates 2
- Claymont Estates Ii
- Claymont Manor
- Claymont Woods 2-A
- Claymont Woods 3
- Clear Creek Ranch
- Conway Cove
- Conway Forest 1
- Conway Glen
- Conway Heights
- Conway Meadows Condo Second
- Conway Meadows Condo Sixth Am
- Conway Meadows Condo Third
- Conway On The Grove
- Courts II
- Coventry Farm
- Creve Coeur Crossing Condo
- Eberwein Place
- Estates At Town & Country Crossing
- Estates At Wildhorse Canyon
- FIENUP FARMS
- Fienup Farms Seven
- Fienup Tr
- Forest Hills Club Estates Area 6 Sec 2
- Forest Ridge Manor
- Forum West Condo Sec Ii
- Forum West Condo Sec II/Woodsmill Pointe
- Forum West Condo Sec Two
- Forum West Sec 1
- Four Seasons Sec #3
- Four Seasons Sec 1
- Fox Hill Farms
- Gardens Of Broadmoor Condo 4
- Gardens Of Broadmoor Condo 6
- Green Trails Country Club
- Green Trails Country Club Grounds
- Green Trails Estates 1
- Greens Of Broadmoor Condo 3
- Greens Of Broadmoor Condo 8
- Greystone One
- Highcroft Estates 3
- Hobbit Hollow
- Justus Pointe Condo – Second
- Kehrs Mill Farm 4
- Kehrs Mill Farm Two
- Kinkead Estate
- Ladue Park 3
- Ladue Royal
- Manors At Village Green Condo
- Mary Schaeffer Estate
- Meadowbrook Farm 1
- Meadowbrook Farm 10
- Mermar Lt 1 & Mermar Lts 2 & 3 Bdy Adj
- Missouri Stevens Estate
- Monarch Trace Condo Two
- Nooning Tree
- Nooning Tree Add Village
- Nooning Tree Add Village A
- Nooning Tree Add Village A The
- Nooning Tree Add Village B The
- Nooning Tree Three
- Oak 2 Amd
- Oak 4
- Pacland Place First Add
- Paddington Hill
- Paddington Hill Amd
- Picardy Two
- Pine Creek
- Pines Condo 2 The
- R H Steven Farm
- Reserve At Chesterfield Village
- Reserve At Chesterfield Village –
- River Bend Estates 5th Add
- Riverbend Estates
- Riverscene Estates
- Royalbrook
- S J M Estates
- Scarborough 4
- Scarborough 6
- Schaeffers Grove
- Schoettler Grove
- Schoettler Place
- Shenandoah 2
- Shenandoah 3
- Shenandoah 5
- Spirit 40 Park Lts 8 & 9 Bdy Adj
- Spring Hill Bluffs
- Stonebriar
- Stonehill Village A
- Stonehill Village B
- Strathmore 1
- Sycamore Manor 1
- Tara At Wildhorse
- Tara Ridge 31
- Tarav Ridge
- Terraces At Woods Mill Cove One
- The Glen at Kehrs Mill
- Thousand Oaks
- Thousand Oaks One
- Thousand Oaks Three
- Thousand Oaks Two
- Townes At Wildhorse Village The
- Trails West Sec Of The Village Of
- Trails West Sec Of The Village Of Green
- Village Green Condo Four
- Village Green Condo Three
- Villages At Baxter Ridge
- Villages At Baxter Ridge Four
- Villages At Baxter Ridge The Eight
- Villas At Chesterfield Bluffs One
- Villas At Chesterfield Pointe
- Wellesley Place
- Wellesley Place Add Amd
- Wellington Estates
- West Hills Condo
- West Ridge Estates 1
- Westbury 5
- Westchester Place
- Westfield Farm
- Westmill Estates
- White Plains 1
- Wild Horse Bluffs
- Wildhorse Creek Forest
- Wildhorse Spgs Amd
- Wildhorse Village
- Wildhorse Village C
- Wildhorse Village L One
- William Schrader Estate Lt Pt 5 & Sur
- Woodfield 1
- Woodlake Village Condo 8
- Woods Glen Condo 9
- Woods Mill
Market Summary
Current real estate data for Single Family in Chesterfield as of Oct 25, 2026
128
Single Family Listed
72
Avg DOM
237
Avg $ / SqFt
$822,746
Avg List Price
Property Summary
- Located in the Westfield Farm 1 subdivision, 1435 & 1421 Schoettler Road Chesterfield MO is a Single Family for sale in Chesterfield, MO, 63017. It is listed for $679,000 and features 2 beds, 2 baths, and has approximately 2,614 square feet of living space, and was originally constructed in 1961. The current price per square foot is $260. The average price per square foot for Single Family listings in Chesterfield is $237. The average listing price for Single Family in Chesterfield is $822,746. To schedule a showing of MLS#mis26064616 at 1435 & 1421 Schoettler Road in Chesterfield, MO, contact your Realty Exchange agent at (314) 647-2220.
Similar Listings Nearby



Copyright 2026. All rights reserved.
1435 & 1421 Schoettler Road
Chesterfield, MO