
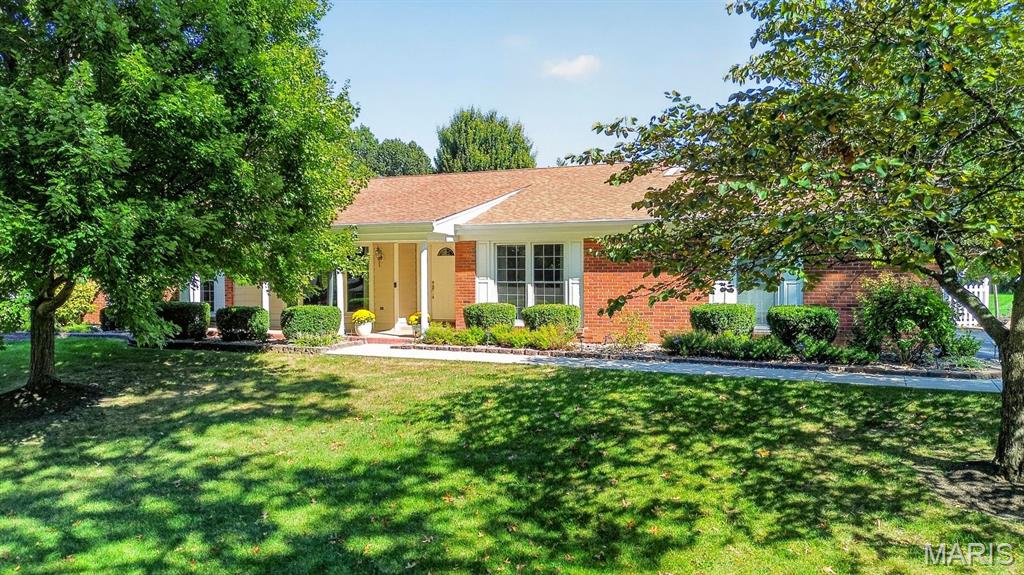
Welcome to Mason Valley! Ideally situated near the center of this beautiful Town and Country subdivision, this inviting 3-bedroom ranch offers the ease of one-level living in a wonderful neighborhood with sidewalks and a location just a half-mile from Queeny Park. Southern exposure fills the home with natural light, enhanced by charming front bay windows and floor-to-ceiling bedroom windows. The eat-in kitchen features double ovens, while the family room offers a cozy gas fireplace. Enjoy year-round relaxation in the four-season room, with easy access to a large patio and spacious, level backyard—perfect for entertaining or simply enjoying the outdoors.
The main level features 3 bedrooms and 2 full baths plus a convenient half bath. The partially finished lower level adds versatile space ideal for a home office, recreation room, or play area, along with an additional half bath and abundant storage. Additional highlights include a new driveway and front sidewalk, a 2-car garage with a new epoxy floor, an in-ground sprinkler system, and leaf guards on the gutters. Enjoy comfortable living, inviting outdoor spaces, and the convenience of a sought-after Town and Country location close to parks, trails, and recreation. Active subdivision with lots of social activities, common ground and tennis/pickleball courts.
The main level features 3 bedrooms and 2 full baths plus a convenient half bath. The partially finished lower level adds versatile space ideal for a home office, recreation room, or play area, along with an additional half bath and abundant storage. Additional highlights include a new driveway and front sidewalk, a 2-car garage with a new epoxy floor, an in-ground sprinkler system, and leaf guards on the gutters. Enjoy comfortable living, inviting outdoor spaces, and the convenience of a sought-after Town and Country location close to parks, trails, and recreation. Active subdivision with lots of social activities, common ground and tennis/pickleball courts.
Property Details
Price:
$875,000
MLS #:
MIS26060640
Status:
Active
Beds:
3
Baths:
4
Type:
Single Family
Subtype:
Single Family Residence
Subdivision:
Mason Valley Estates 3
Neighborhood:
168parkwaywest
Listed Date:
Oct 16, 2026
Finished Sq Ft:
2,571
Lot Size:
30,932 sqft / 0.71 acres (approx)
Year Built:
1972
See this Listing
Schools
School District:
Parkway C-2
Elementary School:
Mason Ridge Elem.
Middle School:
West Middle
High School:
Parkway West High
Interior
Above Grade Finished Area
2571
Appliances
Gas Cooktop, Dishwasher, Disposal, Double Oven, Range Hood, Refrigerator, Wall Oven, Water Heater
Bathrooms
2 Full Bathrooms, 2 Half Bathrooms
Cooling
Central Air
Fireplaces Total
1
Flooring
Carpet, Tile, Wood
Heating
Forced Air, Gas
Interior Features
Chandelier, Eat-in Kitchen, Entrance Foyer, Granite Counters, Kitchen Island, Open Floorplan, Recessed Lighting, Soaking Tub, Tub, Walk-In Closet(s), Workshop/Hobby Area
Laundry Features
Main Level
Levels
One
Main Level Bedrooms
3
Exterior
Architectural Style
Ranch
Association Amenities
Tennis Court(s)
Attached Garage YN
1
Community Features
Pickleball, Sidewalks, Tennis Court(s)
Construction Materials
Brick, Vinyl Siding
Garage Spaces
2
Lot Features
Back Yard, Cul-De-Sac, Front Yard, Gentle Sloping, Landscaped, Level, Sprinklers In Front, Sprinklers In Rear
Patio And Porch Features
Front Porch, Patio
Roof
Shingle
Financial
HOA Fee
$375
HOA Fee Frequency
Annually
HOA Includes
Common Area Maintenance
HOA Name
Mason Valley Estates
Tax Year
2025
Taxes
$6,959
Map
Community
- Address1584 Foxleigh Court Town and Country MO
- SubdivisionMason Valley Estates 3
- CityTown and Country
- CountySt. Louis
- Zip Code63131
Subdivisions in Town and Country
- Bellerive Country Club Grounds
- Carberry Place
- Cedar Spgs Three
- Cedar Springs
- Claymark
- Clayton Forest
- Deer Hollow
- Devonworth
- Essex Point
- Fairfield Condo One
- Greystone Manor
- Highland Pointe
- Hucksteps
- Huntington Farm 4
- Louis J Bopp Estate
- Manderleigh Of Town & Country
- Mason Valley Woods 4
- Mason Woods Village Condo
- Muirfield
- New Woodfield
- Parkway West
- Pinetree
- Samuel Hilbers Estate Lt Pt 2 Bdy Adj
- Summerhill 2
- Thornhill Estates 7
- Topping Acres
- Topping Manor 2
- Wiltshire Place
- Woods Mill Campus Condo
- Woods Mill Crossing
- Woods Mill Crossing 10113
- Woods Mill Crossing 30114
- Woods Mill Crossing 30214
- Woods-Mill-Crossing-10114
- Woods-Mill-Crossing-10213
- Woods-Mill-Crossing-20113
- Woods-Mill-Crossing-20114
- Woods-Mill-Crossing-20213
- Woods-Mill-Crossing-20214
- Woods-Mill-Crossing-30113
- Woods-Mill-Crossing-30213
- Woods-Mill-Crossing-40113
- Woods-Mill-Crossing-40213
- Woods-Mill-Crossing-40214
Market Summary
Current real estate data for Single Family in Town and Country as of Oct 25, 2026
30
Single Family Listed
54
Avg DOM
365
Avg $ / SqFt
$1,839,893
Avg List Price
Property Summary
- Located in the Mason Valley Estates 3 subdivision, 1584 Foxleigh Court Town and Country MO is a Single Family for sale in Town and Country, MO, 63131. It is listed for $875,000 and features 3 beds, 4 baths, and has approximately 2,571 square feet of living space, and was originally constructed in 1972. The current price per square foot is $340. The average price per square foot for Single Family listings in Town and Country is $365. The average listing price for Single Family in Town and Country is $1,839,893. To schedule a showing of MLS#mis26060640 at 1584 Foxleigh Court in Town and Country, MO, contact your Realty Exchange agent at (314) 647-2220.
Similar Listings Nearby



Copyright 2026. All rights reserved.
1584 Foxleigh Court
Town and Country, MO