
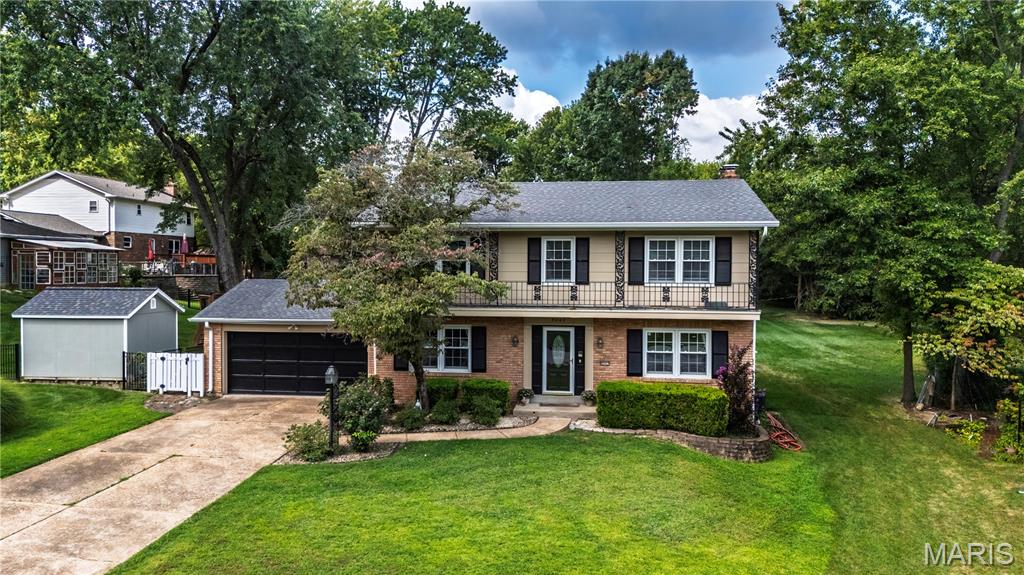
Charming, spacious, and packed with the kind of features that make a house feel like home! This beautiful 4-bedroom, 4-bath home sits on a large lot in the highly sought-after Lindbergh School District and offers the perfect blend of character, updates, and everyday functionality. Step inside to a welcoming floor plan filled with natural light and inviting spaces designed for both everyday living and entertaining. The updated kitchen is a standout, offering a fresh, stylish space that flows effortlessly into the main living areas. Cozy up around the gas fireplace in the family room or head through the doors to the incredible all-seasons room — the perfect spot for morning coffee, game nights, reading, or simply enjoying the view of your backyard year-round. But wait! There’s more…Outside, the fun continues with a spacious patio and large lot, giving you plenty of room to entertain, let the kids and dogs play, or create the backyard oasis you’ve always wanted. Located in a fantastic neighborhood, this home checks all the boxes: charm, space, updates, indoor-outdoor living, and a location you’ll love. Come see why this one feels different the moment you walk through the door!
Property Details
Price:
$625,000
MLS #:
MIS26055462
Status:
Active
Beds:
4
Baths:
4
Type:
Single Family
Subtype:
Single Family Residence
Subdivision:
Treebrook
Neighborhood:
316lindbergh
Listed Date:
Aug 28, 2026
Finished Sq Ft:
2,242
Lot Size:
18,361 sqft / 0.42 acres (approx)
Year Built:
1967
See this Listing
Schools
School District:
Lindbergh Schools
Elementary School:
Long Elem.
Middle School:
Truman Middle School
High School:
Lindbergh Sr. High
Interior
Above Grade Finished Area
2242
Bathrooms
2 Full Bathrooms, 2 Half Bathrooms
Cooling
Ceiling Fan(s), Central Air
Fireplaces Total
1
Flooring
Carpet, Ceramic Tile
Heating
Forced Air
Interior Features
Built-in Features, Ceiling Fan(s), Custom Cabinetry, Eat-in Kitchen, Entrance Foyer, Granite Counters, Kitchen Island, Open Floorplan, Pantry, Separate Dining, Storage, Walk-In Closet(s)
Levels
Two
Exterior
Architectural Style
Traditional
Attached Garage YN
1
Construction Materials
Brick Veneer, Vinyl Siding
Fencing
Back Yard
Garage Spaces
2
Lot Features
Level, Some Trees
Other Structures
Shed(s)
Financial
Tax Year
2025
Taxes
$6,022
Map
Community
- Address9047 Lowill Lane Crestwood MO
- SubdivisionTreebrook
- CityCrestwood
- CountySt. Louis
- Zip Code63126
Subdivisions in Crestwood
- Catalina 4
- Dell Vista 2
- Gallop Place
- Huseman Haven Lt B & Grantwood Lt Pt 7
- Monterey Meadows 1st Add
- OAK RIDGE PARK
- Providence Gardens Condo
- Sturdy Estates 1
- Villages At Crestwood Crossing The
- Webster Gardens 8
- West Tower Grove Blk D Lts 5 Thru 18 &
- Yorkshire Estates 9
- Yorkshire Estates Add 3
- Yorkshire Estates West 5
Market Summary
Current real estate data for Single Family in Crestwood as of Sep 15, 2026
16
Single Family Listed
29
Avg DOM
237
Avg $ / SqFt
$399,138
Avg List Price
Property Summary
- Located in the Treebrook subdivision, 9047 Lowill Lane Crestwood MO is a Single Family for sale in Crestwood, MO, 63126. It is listed for $625,000 and features 4 beds, 4 baths, and has approximately 2,242 square feet of living space, and was originally constructed in 1967. The current price per square foot is $279. The average price per square foot for Single Family listings in Crestwood is $237. The average listing price for Single Family in Crestwood is $399,138. To schedule a showing of MLS#mis26055462 at 9047 Lowill Lane in Crestwood, MO, contact your Realty Exchange agent at (314) 647-2220.
Similar Listings Nearby



Copyright 2026. All rights reserved.
9047 Lowill Lane
Crestwood, MO