
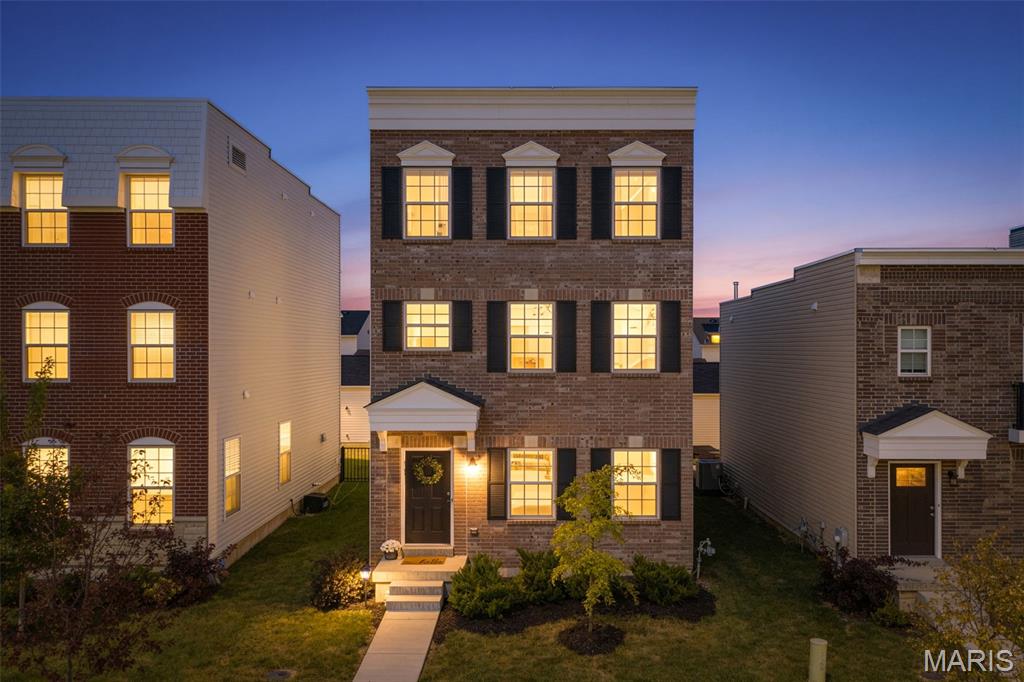
Welcome home to this gorgeous 3 bedroom, 3 1/2 bath home conveniently located minutes from everywhere which makes for an easy commute to anywhere! If you are looking for style, upscale, convenience, bells, & whistles, then you need to take a look at this house! Upon entering, you will notice the 9′ first floor ceilings entering the Great Room with a 55″ electric Simplifier Scion linear fireplace with a custom 6 ft wide wood surround mantle and a 9″ reveal, just in time for the Fall season! Once in the Kitchen, you will notice the custom 42″ tall white cabinetry with large center island, brushed gold handles, pantry, coffee bar nook, large deep custom sink, and tiled backsplash. Admire the Cambria Quartz countertops, GE Cafe Series Matte White custom appliances with the upgraded brushed bronze handles, center island, and plan your evening dinner! Custom window treatments throughout. Laundry conveniently located on the second floor. Enjoy entertaining in the level back yard on the 18′ x 12′ oversized concrete patio. Retail stores & restaurants are super convenient; plus, minutes away from interstates for easy commute. Just in time for the holidays and the entire Family is sure to love it.
Property Details
Price:
$469,900
MLS #:
MIS26056615
Status:
Pending
Beds:
3
Baths:
4
Type:
Single Family
Subtype:
Single Family Residence
Subdivision:
Villages At Crestwood Crossing The
Neighborhood:
316lindbergh
Listed Date:
Sep 2, 2026
Finished Sq Ft:
2,040
Lot Size:
3,324 sqft / 0.08 acres (approx)
Year Built:
2023
See this Listing
Schools
School District:
Lindbergh Schools
Elementary School:
Sappington Elem.
Middle School:
Truman Middle School
High School:
Lindbergh Sr. High
Interior
Above Grade Finished Area
2040
Appliances
Stainless Steel Appliance(s)
Bathrooms
3 Full Bathrooms, 1 Half Bathroom
Cooling
Ceiling Fan(s), Central Air
Fireplaces Total
1
Heating
Forced Air, Hot Water, Natural Gas
Interior Features
Ceiling Fan(s), Custom Cabinetry, Kitchen Island, Open Floorplan
Laundry Features
2nd Floor
Levels
Three Or More
Exterior
Architectural Style
Contemporary, Mid-Rise 3or4 Story
Association Amenities
Common Ground, Dog Park
Construction Materials
Brick Veneer
Garage Spaces
2
Lot Features
Back Yard, Level
Parking Spots
2
Parking Total
2
Patio And Porch Features
Patio
Financial
HOA Fee
$750
HOA Fee Frequency
Annually
HOA Includes
Maintenance Grounds, Snow Removal
HOA Name
Crestwood Crossing
Tax Year
2025
Taxes
$6,482
Map
Community
- Address9433 Vandervoort Court Crestwood MO
- SubdivisionVillages At Crestwood Crossing The
- CityCrestwood
- CountySt. Louis
- Zip Code63126
Subdivisions in Crestwood
- Catalina 4
- Dell Vista 2
- Gallop Place
- Huseman Haven Lt B & Grantwood Lt Pt 7
- Monterey Meadows 1st Add
- OAK RIDGE PARK
- Providence Gardens Condo
- Sturdy Estates 1
- Villages At Crestwood Crossing The
- Webster Gardens 8
- West Tower Grove Blk D Lts 5 Thru 18 &
- Yorkshire Estates 9
- Yorkshire Estates Add 3
- Yorkshire Estates West 5
Market Summary
Current real estate data for Single Family in Crestwood as of Nov 02, 2026
19
Single Family Listed
24
Avg DOM
225
Avg $ / SqFt
$367,232
Avg List Price
Property Summary
- Located in the Villages At Crestwood Crossing The subdivision, 9433 Vandervoort Court Crestwood MO is a Single Family for sale in Crestwood, MO, 63126. It is listed for $469,900 and features 3 beds, 4 baths, and has approximately 2,040 square feet of living space, and was originally constructed in 2023. The current price per square foot is $230. The average price per square foot for Single Family listings in Crestwood is $225. The average listing price for Single Family in Crestwood is $367,232. To schedule a showing of MLS#mis26056615 at 9433 Vandervoort Court in Crestwood, MO, contact your Realty Exchange agent at (314) 647-2220.
Similar Listings Nearby



Copyright 2026. All rights reserved.
9433 Vandervoort Court
Crestwood, MO