Commercial & Investment Real Estate Specialists
444 Eagle Pointe Landing Drive
Eureka, MO, 63025
$625,000
5 Beds
5 Baths
4,061 SqFt
0.4 Acres
Add
MLS #MIS26035490 image #0
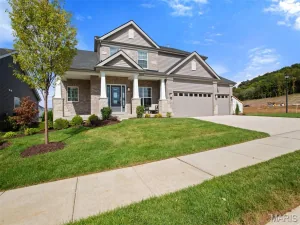
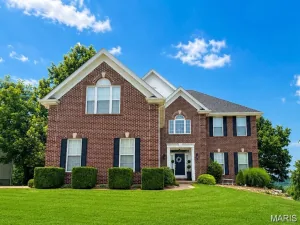
OPEN HOUSE CANCELLED! Experience stunning golf course views from this beautifully maintained two-story home overlooking the 23rd hole at The Legends Golf Course. Perfectly situated on a level lot, this home combines elegance, comfort, and functionality in one incredible setting. As you enter, you’ll find a sophisticated office or den featuring custom built-in shelving, along with a formal dining room ideal for hosting gatherings. The impressive 2-story great room showcases soaring ceilings, detailed crown molding with accent lighting, a cozy fireplace, and a dramatic wall of windows that fills the space with natural light while capturing breathtaking views of the course. Multiple bay windows throughout the home add character, charm, and additional natural light. The spacious kitchen is designed to impress with granite countertops, a large custom center island, and plenty of room for cooking and entertaining. Upstairs, the T-staircase leads to four generously sized bedrooms and three full bathrooms featuring adult-height vanities, Onyx countertops, and quality finishes throughout. The primary suite offers a spa-like retreat complete with an air jet tub, double sink vanity, tiled shower, and exceptional custom cabinetry. The walk-out lower level expands your living space with a large family room featuring a masonry fireplace, an additional bedroom with egress window, full bath, wet bar, and abundant storage space. Step outside to enjoy the spacious deck overlooking the golf course — the perfect place to relax, entertain, or take in the peaceful scenery. Additional highlights include a three-car garage offering plenty of space for vehicles, storage, and hobbies. Located in the highly sought-after Rockwood School District and offering all the amenities of The Legends community, this home truly has it all.

Property Details

Price:
$625,000
MLS #:
MIS26035490
Status:
Pending
Beds:
5
Baths:
5
Type:
Single Family
Subtype:
Single Family Residence
Subdivision:
Eagle Pointe At The Legends
Neighborhood:
346eureka
Listed Date:
Jun 5, 2026
Finished Sq Ft:
4,061
Lot Size:
17,424 sqft / 0.40 acres (approx)
Year Built:
1996
TraditionalGolf346 – Eureka346eurekaEagle Pointe At The LegendsRockwood R-viGeggie Elem.Lasalle Springs MiddleEureka Sr. HighGolf Course

Ask a Question

See this Listing

Send
  

Schools

School District:
Rockwood R-VI
Elementary School:
Geggie Elem.
Middle School:
Lasalle Springs Middle
High School:
Eureka Sr. High

Interior

Above Grade Finished Area
3061
Appliances
Gas Cooktop, Dishwasher, Disposal, Microwave, Built-In Electric Oven, Refrigerator, Wall Oven, Gas Water Heater
Bathrooms
4 Full Bathrooms, 1 Half Bathroom
Below Grade Finished Area
1000
Cooling
Ceiling Fan(s), Central Air, Electric, Zoned
Fireplaces Total
2
Heating
Forced Air, Natural Gas, Zoned
Interior Features
Bar, Bookcases, Breakfast Bar, Breakfast Room, Cathedral Ceiling(s), Ceiling Fan(s), Crown Molding, Custom Cabinetry, Eat-in Kitchen, Entrance Foyer, High Ceilings, High Speed Internet, Kitchen Island, Separate Dining, Separate Shower, Solid Surface Countertop(s), Tub, Walk-In Closet(s), Walk-In Pantry, Wet Bar
Levels
Two

Exterior

Architectural Style
Traditional
Association Amenities
Clubhouse, Golf Course, Pool
Attached Garage YN
1
Construction Materials
Brick, Vinyl Siding
Garage Spaces
3
Lot Features
Back Yard, Front Yard, Landscaped, Level, On Golf Course, Sprinklers In Front, Sprinklers In Rear
Patio And Porch Features
Deck
Roof
Architectural Shingle
View
Golf Course
Window Features
Bay Window(s), Blinds, Palladian Window(s), Screens, Tilt-In Windows

Financial

HOA Fee
$700
HOA Fee Frequency
Annually
HOA Includes
Clubhouse, Maintenance Grounds, Common Area Maintenance, Pool Maintenance, Pool
HOA Name
Eagle Point At The Legends
Tax Year
2025
Taxes
$7,804

Map

Community

Subdivisions in Eureka

Market Summary

Current real estate data for Single Family in Eureka as of Aug 07, 2026
93
Single Family Listed
98
Avg DOM
195
Avg $ / SqFt
$507,404
Avg List Price

Property Summary

    Located in the Eagle Pointe At The Legends subdivision, 444 Eagle Pointe Landing Drive Eureka MO is a Single Family for sale in Eureka, MO, 63025. It is listed for $625,000 and features 5 beds, 5 baths, and has approximately 4,061 square feet of living space, and was originally constructed in 1996. The current price per square foot is $154. The average price per square foot for Single Family listings in Eureka is $195. The average listing price for Single Family in Eureka is $507,404. To schedule a showing of MLS#mis26035490 at 444 Eagle Pointe Landing Drive in Eureka, MO, contact your Realty Exchange agent at (314) 647-2220.

Similar Listings Nearby

broker reciprocity
MLS# MIS26042967broker reciprocity
201 Gauntlet Lane
Eureka, MO

$799,900

1.9 miles away

broker reciprocity
MLS# MIS26013290broker reciprocity
4600 Cliff Forest Drive
Wildwood, MO

$799,900

4.0 miles away

broker reciprocity
MLS# MIS26020440broker reciprocity
1553 Ridge Road
Wildwood, MO

$799,000

4.7 miles away

broker reciprocity
MLS# MIS26047302broker reciprocity
4622 Vixen Circle
Wildwood, MO

$789,900

4.4 miles away

broker reciprocity
MLS# MIS26046628broker reciprocity
1423 Wills Hollow Road
Wildwood, MO

$750,000

4.0 miles away

broker reciprocity
MLS# MIS25023379broker reciprocity
71 Old Farmhouse Way
Eureka, MO

$716,068

0.5 miles away

broker reciprocity
MLS# MIS26041402broker reciprocity
659 Southern Hills Drive
Eureka, MO

$680,000

1.5 miles away

broker reciprocity
MLS# MIS26033919broker reciprocity
4035 Princeton Ridge Drive
Wildwood, MO

$675,000

3.5 miles away

broker reciprocity
MLS# MIS26050027broker reciprocity
688 Meramec View Drive
Eureka, MO

$625,000

1.2 miles away

broker reciprocity
MLS# MIS26035008broker reciprocity
734 Crested Point Drive
Eureka, MO

$625,000

1.7 miles away

444 Eagle Pointe Landing Drive
Eureka, MO

Reset password

Enter your email address and we will send you a link to change your password.

Get started with your account

to save your favorite properties and more

Sign up with email

Get started with your account

to save your favorite properties and more

By clicking the «SIGN UP» button you agree to the Terms of Use and Privacy Policy