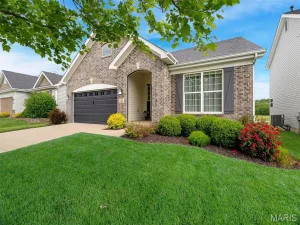
Above Grade Finished Area
3150
Appliances
Electric Cooktop, Dishwasher, Oven, Refrigerator
Bathrooms
3 Full Bathrooms, 1 Half Bathroom
Below Grade Finished Area
1058
Cooling
Ceiling Fan(s), Central Air, Electric
Flooring
Carpet, Ceramic Tile, Combination, Hardwood, Laminate
Heating
Forced Air, Natural Gas
Interior Features
Bookcases, Breakfast Bar, Built-in Features, Cathedral Ceiling(s), Ceiling Fan(s), Coffered Ceiling(s), Eat-in Kitchen, Entrance Foyer, High Ceilings, High Speed Internet, Kitchen Island, Kitchen/Dining Room Combo, Open Floorplan, Separate Dining, Storage, Two Story Entrance Foyer, Vaulted Ceiling(s)
Architectural Style
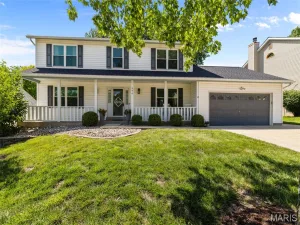
Traditional
Association Amenities
Association Management, Clubhouse, Common Ground, Party Room, Pool
Construction Materials
Concrete
Lot Features
Adjoins Common Ground, Adjoins Wooded Area
Patio And Porch Features
Covered, Deck, Front Porch
Roof
Architectural Shingle