
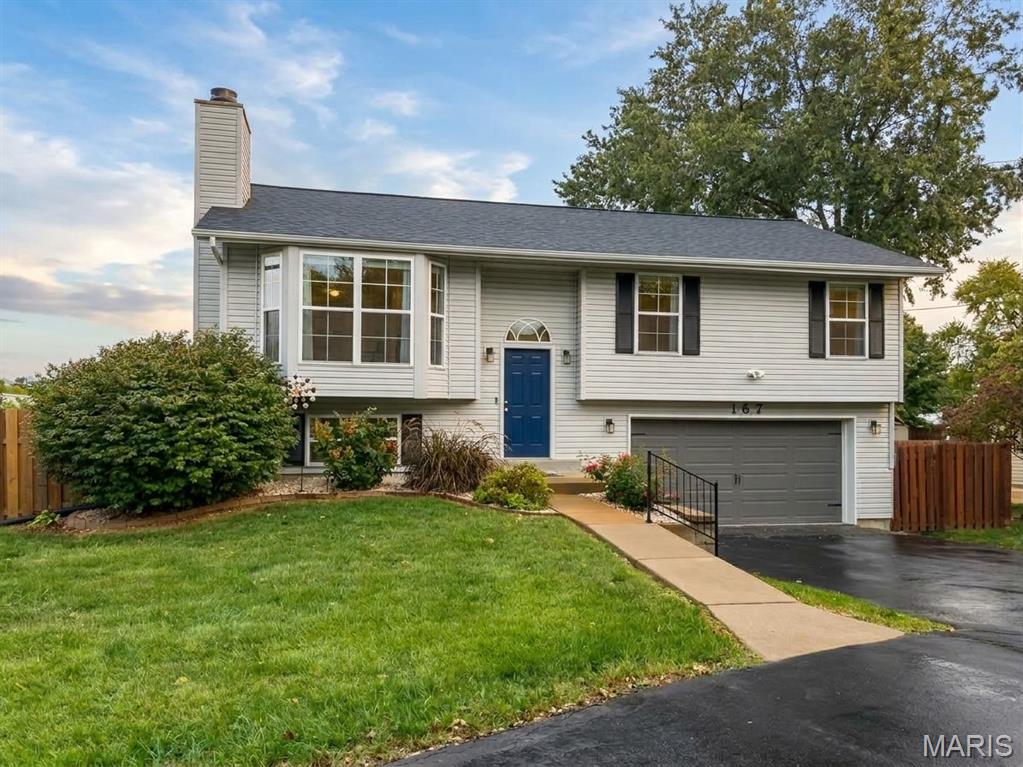
Move-In Ready and Beautifully Updated! This charming split-level home has been thoughtfully renovated from top to bottom, offering the perfect blend of modern updates and comfortable living. The main level features two spacious bedrooms, one and a half beautifully refreshed bathrooms, and an updated kitchen complete with newer stainless-steel appliances. Recent improvements include all new flooring, fresh paint throughout, a newer roof, a new garage door, and numerous additional updates, providing peace of mind and true move-in readiness.
The finished lower level expands the home’s versatility with a large third bedroom and a full bathroom, creating the perfect space for guests, a private home office, or a comfortable retreat for a growing teenager.
Outdoor living shines with a large, screened porch, an expansive new deck overlooking the generous, fenced backyard. Whether you’re hosting friends and family or enjoying a quiet evening outdoors, this backyard is sure to impress.
Completely updated, full of character, and ready for its next owner, this home offers exceptional value, modern comfort, and worry-free living from day one.
Property Details
Price:
$339,000
MLS #:
MIS26066592
Status:
Active
Beds:
3
Baths:
3
Type:
Single Family
Subtype:
Single Family Residence
Subdivision:
Dorestt West Indust Park Lt 2 Resub
Neighborhood:
76pattonville
Listed Date:
Oct 16, 2026
Finished Sq Ft:
1,806
Lot Size:
12,632 sqft / 0.29 acres (approx)
Year Built:
1993
See this Listing
Schools
School District:
Pattonville R-III
Elementary School:
Rose Acres Elem.
Middle School:
Pattonville Heights Middle
High School:
Pattonville Sr. High
Interior
Above Grade Finished Area
1246
Appliances
Stainless Steel Appliance(s)
Bathrooms
2 Full Bathrooms, 1 Half Bathroom
Below Grade Finished Area
560
Cooling
Central Air
Fireplaces Total
1
Heating
Forced Air, Gas
Laundry Features
In Basement
Levels
Multi/Split
Main Level Bedrooms
2
Exterior
Architectural Style
Split Foyer
Attached Garage YN
1
Construction Materials
Frame, Vinyl Siding
Fencing
Back Yard, Wood
Garage Spaces
2
Lot Features
Level
Parking Spots
2
Parking Total
2
Patio And Porch Features
Deck, Patio, Rear Porch, Screened
Roof
Architectural Shingle
Financial
Tax Year
2025
Taxes
$3,855
Map
Community
- Address167 Edgeworth Avenue Maryland Heights MO
- SubdivisionDorestt West Indust Park Lt 2 Resub
- CityMaryland Heights
- CountySt. Louis
- Zip Code63043
Subdivisions in Maryland Heights
- Ameling Manor
- Autumn Lakes
- Autumn Lakes 1 Sec 3 Prcl 1
- Autumn Lakes 1 Sec 4 Prcl 1
- Autumn Lakes Condo
- Autumn Lakes Condo Eight
- Autumn Lakes Condo Third Amd
- Autumn Lakes Condominiums
- Autumn Lakes Condominum Fourth Amd
- Autumn Lakes Condos
- Autumn Lakes Eight Condo
- Autumn Lakes Eight Condo Thir
- Autumn Lakes Six Condo Twenty
- Brookdale 3
- Brookside
- Brookside 3
- Brookside 7
- Carriage Parc Condo
- Colonial Manor
- Country Place 11
- Creve Coeur Meadows
- David Meadows 4
- Dwyer
- Foxborough 2
- Glen Aire 2
- Glenwood 5
- Glenwood Hills 2
- Graeler Park 1
- Grandview Hills
- Harding Park
- Kaisers Sub
- Katelyn Manor
- Kenstan Manor 1
- Louiselle 10
- Louiselle 11
- Louiselle 39
- Louiselle 5
- Louiselle 6
- Marine Gardens
- Maryland Heights
- Maryland Oaks
- McKelvey Manor Condo
- Parkside Condo
- Parkside Condo Tr B
- Parkside Condominiums
- Parkside estates
- Parkway Acres
- Parkwood Acres 2 Lt 20 & Lt Pt 21
- Parkwood Estates 4
- Pearl City
- Pinehurst Place
- Pinehurst Place Two
- Pinehurst Village
- Polo Parc 2
- Royal Pines
- Royal Pines Condo Twelfth
- Rule Hill
- Sherwood Place Condo Seven
- Smoke Rise One
- Springtree
- Sylvan Manor
- Vohsen Park
- Vohsen Park 1
- Vohsen Park 2
- Vohsen Park 3
- Vohsen Park 4
- Voss Grove
- Westglen Estates 4
- Westglen Estates 5
- Wildflower 6 Sec Of Pheasant
Market Summary
Current real estate data for Single Family in Maryland Heights as of Oct 25, 2026
61
Single Family Listed
82
Avg DOM
220
Avg $ / SqFt
$381,077
Avg List Price
Property Summary
- Located in the Dorestt West Indust Park Lt 2 Resub subdivision, 167 Edgeworth Avenue Maryland Heights MO is a Single Family for sale in Maryland Heights, MO, 63043. It is listed for $339,000 and features 3 beds, 3 baths, and has approximately 1,806 square feet of living space, and was originally constructed in 1993. The current price per square foot is $188. The average price per square foot for Single Family listings in Maryland Heights is $220. The average listing price for Single Family in Maryland Heights is $381,077. To schedule a showing of MLS#mis26066592 at 167 Edgeworth Avenue in Maryland Heights, MO, contact your Realty Exchange agent at (314) 647-2220.
Similar Listings Nearby



Copyright 2026. All rights reserved.
167 Edgeworth Avenue
Maryland Heights, MO