Commercial & Investment Real Estate Specialists
8003 Knights Crossing Drive
O’Fallon, MO, 63368
$475,000
3 Beds
2 Baths
2,382 SqFt
0.21 Acres
Add
MLS #MIS26041644 image #0
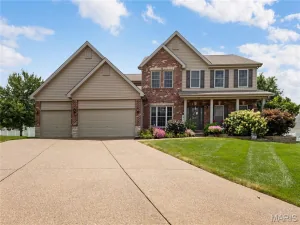
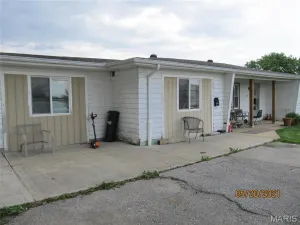
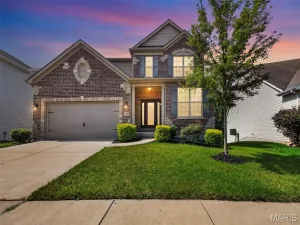
Welcome to 8003 Knights Crossing Drive! This MOVE-IN READY home offers modern updates, functional living space, and an unbeatable location! From the moment you arrive, you’ll appreciate the inviting covered front porch, refreshed landscaping, new front door and oversized 3-car garage. Inside, the home has been thoughtfully updated with new luxury vinyl plank flooring, new carpet, fresh paint and updated light fixtures.
The 3 bed/2 bath open floor plan is complemented by an additional den/flex space that can easily function as a home office, playroom, family room, or whatever best fits your lifestyle. The kitchen features quartz countertops, a stylish tile backsplash, stainless steel appliances and ample cabinet space. Bathrooms have been tastefully refreshed with new vanities, toilets and flooring for a clean, contemporary look.
The unfinished basement offers endless possibilities with a future bathroom rough-in already in place, providing the opportunity to add additional living space and equity.
Additional updates include a new roof and recently replaced HVAC system providing even more confidence in the home’s condition.
Residents enjoy access to the neighborhood community pool, while the convenient location offers quick access to Highways 40/64, 364, Technology Drive, shopping, dining, and parks. This truly move-in ready home combines thoughtful updates, valuable improvements and an exceptional location. Don’t delay, schedule your showing today!

Property Details

Price:
$475,000
MLS #:
MIS26041644
Status:
Active
Beds:
3
Baths:
2
Type:
Single Family
Subtype:
Single Family Residence
Subdivision:
Fieldstone Farms #3
Neighborhood:
410francishowell
Listed Date:
Jul 3, 2026
Finished Sq Ft:
2,382
Lot Size:
9,148 sqft / 0.21 acres (approx)
Year Built:
1999
Pool410 – Francis Howell410francishowellFieldstone Farms #3Francis Howell R-iiiJohn Weldon Elem.Francis Howell MiddleFrancis Howell High

Ask a Question

See this Listing

Send
  

Schools

School District:
Francis Howell R-III
Elementary School:
John Weldon Elem.
Middle School:
Francis Howell Middle
High School:
Francis Howell High

Interior

Above Grade Finished Area
2382
Appliances
Stainless Steel Appliance(s), Dishwasher, Disposal, Microwave, Electric Range, Refrigerator, Washer/Dryer, Gas Water Heater
Bathrooms
2 Full Bathrooms
Cooling
Attic Fan, Ceiling Fan(s), Central Air, Electric
Fireplaces Total
1
Flooring
Carpet, Luxury Vinyl
Heating
Natural Gas
Interior Features
Beamed Ceilings, Breakfast Bar, Breakfast Room, Ceiling Fan(s), Crown Molding, Double Vanity, Entrance Foyer, Open Floorplan, Pantry, Separate Dining, Separate Shower, Soaking Tub, Special Millwork, Stone Counters, Track Lighting, Tub, Vaulted Ceiling(s), Walk-In Closet(s)
Laundry Features
Electric Dryer Hookup, Inside, Laundry Room, Main Level, Washer Hookup
Levels
One
Main Level Bedrooms
3

Exterior

Architectural Style
Ranch, Traditional
Association Amenities
Association Management, Common Ground, Pool
Attached Garage YN
1
Construction Materials
Brick Veneer, Vinyl Siding
Exterior Features
Private Yard, Rain Gutters
Fencing
None
Garage Spaces
3
Lot Features
Back Yard, Front Yard, Landscaped, Level, Private
Parking Features
Attached, Driveway, Garage, Garage Door Opener, Garage Faces Front, On Street, Oversized
Parking Spots
3
Parking Total
3
Patio And Porch Features
Front Porch, Patio
Roof
Architectural Shingle

Financial

HOA Fee
$450
HOA Fee Frequency
Annually
HOA Includes
Common Area Maintenance, Pool Maintenance, Management
HOA Name
Fieldstone Farms
Tax Year
2025
Taxes
$5,184

Map

Community

Subdivisions in O’Fallon

Market Summary

Current real estate data for Single Family in O’Fallon as of Jul 21, 2026
640
Single Family Listed
147
Avg DOM
187
Avg $ / SqFt
$480,178
Avg List Price

Property Summary

    Located in the Fieldstone Farms #3 subdivision, 8003 Knights Crossing Drive O’Fallon MO is a Single Family for sale in O’Fallon, MO, 63368. It is listed for $475,000 and features 3 beds, 2 baths, and has approximately 2,382 square feet of living space, and was originally constructed in 1999. The current price per square foot is $199. The average price per square foot for Single Family listings in O’Fallon is $187. The average listing price for Single Family in O’Fallon is $480,178. To schedule a showing of MLS#mis26041644 at 8003 Knights Crossing Drive in O’Fallon, MO, contact your Realty Exchange agent at (314) 647-2220.

Similar Listings Nearby

broker reciprocity
MLS# MIS25074812broker reciprocity
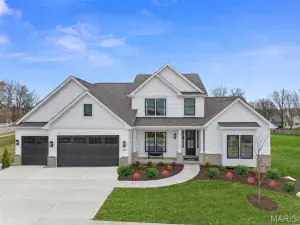
1 TBB Bridgeport @Willow Grove
Dardenne Prairie, MO

$614,990

4.2 miles away

broker reciprocity
MLS# MIS26018285broker reciprocity
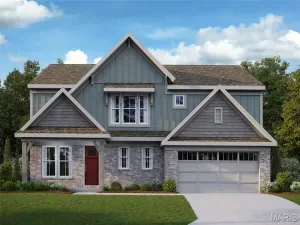
719 Southerland Drive
O’Fallon, MO

$614,900

3.5 miles away

broker reciprocity
MLS# MIS25074823broker reciprocity
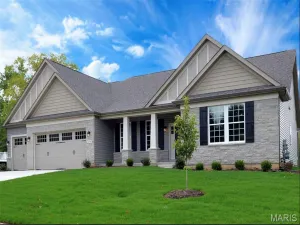
1 TBB Monaco @Willow Grove
Dardenne Prairie, MO

$607,990

4.2 miles away

broker reciprocity
MLS# MIS26045417broker reciprocity
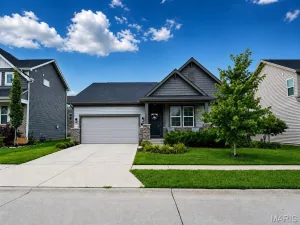
809 Upland Loop
O’Fallon, MO

$600,000

3.1 miles away

broker reciprocity
MLS# MIS26042120broker reciprocity
28 Twinleaf Court
St Peters, MO

$600,000

2.5 miles away

broker reciprocity
MLS# MIS26036244broker reciprocity
3010 Brook Hollow Drive
O’Fallon, MO

$600,000

3.2 miles away

broker reciprocity
MLS# MIS26043943broker reciprocity
115 Haven Ridge Court
Dardenne Prairie, MO

$598,000

1.4 miles away

broker reciprocity
MLS# MIS26039825broker reciprocity
501 Oxborough Court
Cottleville, MO

$589,000

3.8 miles away

broker reciprocity
MLS# MIS21035009broker reciprocity
9045 Highway DD
O’Fallon, MO

$585,000

3.9 miles away

broker reciprocity
MLS# MIS26041885broker reciprocity
316 Chestnut Creek Circle
O’Fallon, MO

$574,900

1.8 miles away

8003 Knights Crossing Drive
O’Fallon, MO

Reset password

Enter your email address and we will send you a link to change your password.

Get started with your account

to save your favorite properties and more

Sign up with email

Get started with your account

to save your favorite properties and more

By clicking the «SIGN UP» button you agree to the Terms of Use and Privacy Policy