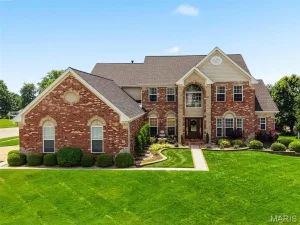
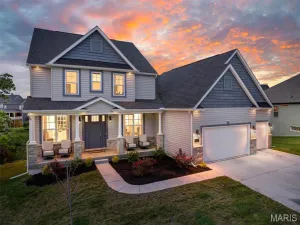
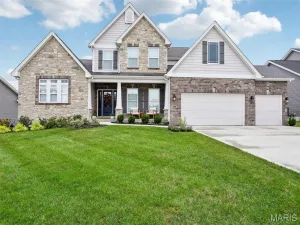
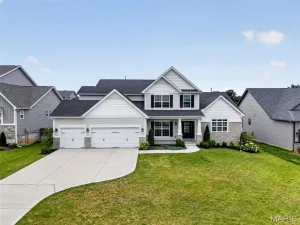
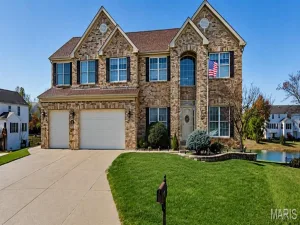
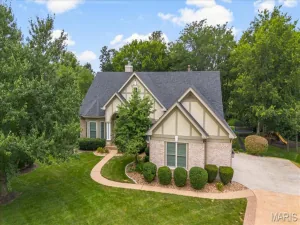
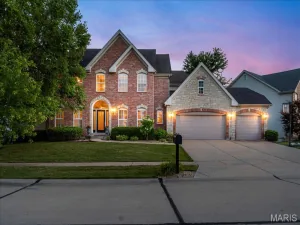
Set on a beautifully landscaped lot of nearly half an acre, this 4-bedroom, 4-bath home combines quality finishes, generous living spaces, and a floor plan designed for everyday living.
A welcoming covered front porch and impressive two-story entry create a memorable first impression. Just off the foyer, French doors open to a private office, providing the perfect space to work from home. The spacious living room features custom built-in bookcases surrounding a gas fireplace, while hardwood flooring flows throughout much of the main level.
The kitchen is truly the heart of the home and is designed for both everyday living and entertaining. Highlights include a large center island, granite countertops, high-end Wolf appliances, a gas cooktop, double ovens, warming drawer, Sub-Zero refrigerator, abundant cabinetry, and a bright breakfast area. The adjoining hearth room features hardwood flooring and a second gas fireplace, creating a comfortable gathering space. Just off the breakfast area, sliding doors lead to the aggregate concrete patio complete with a gas line for grilling and overlooking the private backyard.
Upstairs, you’ll find four generously sized bedrooms, including two ensuite bedrooms, three walk-in closets, and a versatile bonus room that could serve as a playroom, media room, home office, exercise room, or potential fifth bedroom.
The thoughtfully designed floor plan also includes both front and rear staircases, a convenient main-floor laundry room, and a side-entry 3-car garage.
The unfinished lower level offers excellent storage and future living space potential, with a bathroom rough-in already in place and ready for your finishing touches. For added peace of mind, the seller is offering a one-year home warranty.
Located in the highly rated Ft. Zumwalt School District and just minutes from Highway N, Highway K, and Interstate 64, this home offers the space, features, and setting that are increasingly difficult to find in today’s market.
Property Details
Price:
$675,000
MLS #:
MIS25059439
Status:
Active Under Contract
Beds:
4
Baths:
4
Type:
Single Family
Subtype:
Single Family Residence
Subdivision:
Whitetail Estate
Neighborhood:
407fortzumwaltwest
Listed Date:
Jun 17, 2026
Finished Sq Ft:
3,902
Lot Size:
20,909 sqft / 0.48 acres (approx)
Year Built:
1998
Traditional407 – Fort Zumwalt West407fortzumwaltwestWhitetail EstateFt. Zumwalt R-iiOstmann Elem.Ft. Zumwalt West MiddleFt. Zumwalt West High
Ask a Question
See this Listing
Schools
School District:
Ft. Zumwalt R-II
Elementary School:
Ostmann Elem.
Middle School:
Ft. Zumwalt West Middle
High School:
Ft. Zumwalt West High
Interior
Above Grade Finished Area
3902
Appliances
Gas Cooktop, Dishwasher, Double Oven, Built-In Refrigerator, Tankless Water Heater
Located in the Whitetail Estate subdivision, 2622 Whitetail Lane O’Fallon MO is a Single Family for sale in O’Fallon, MO, 63368. It is listed for $675,000 and features 4 beds, 4 baths, and has approximately 3,902 square feet of living space, and was originally constructed in 1998. The current price per square foot is $173. The average price per square foot for Single Family listings in O’Fallon is $186. The average listing price for Single Family in O’Fallon is $478,834. To schedule a showing of MLS#mis25059439 at 2622 Whitetail Lane in O’Fallon, MO, contact your Realty Exchange agent at (314) 647-2220.
Courtesy of Real Broker LLC. Disclaimer: Based on information submitted to the MLS GRID as of Jul-22-2026 10:24:10 am. All data is obtained from various sources and may not have been verified by broker or MLS GRID. Supplied Open House Information is subject to change without notice. All information should be independently reviewed and verified for accuracy. Properties may or may not be listed by the office/agent presenting the information.