
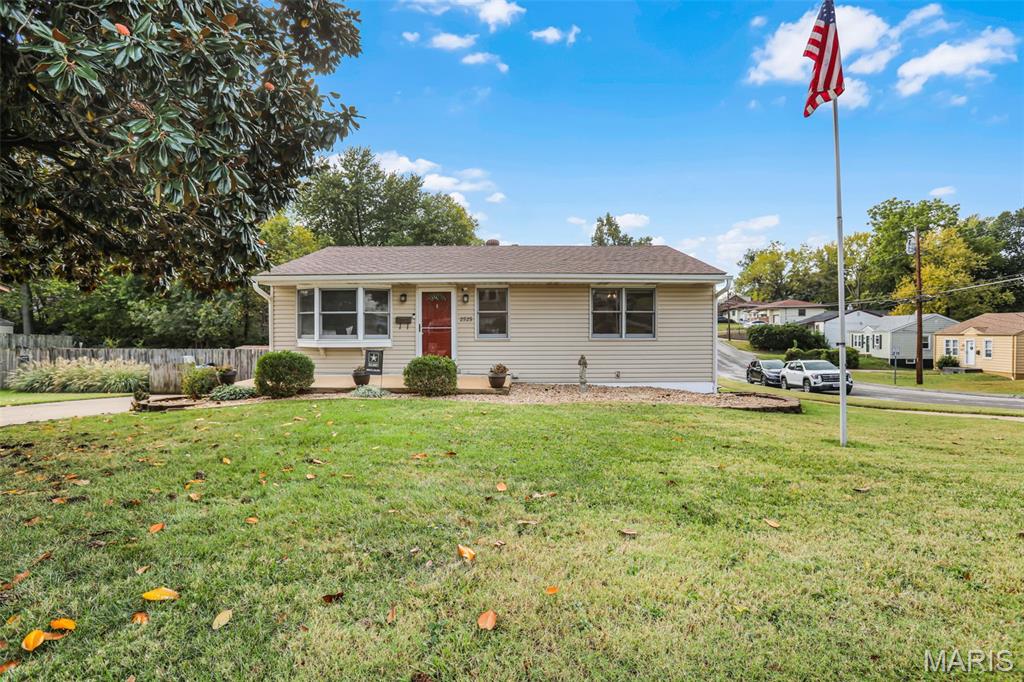
WOW! This Home Has So Much to Offer with So Many Updates! Nice Street Appeal with Low Maintenance Vinyl Siding and tasteful landscaping. Tasteful Neutral Decor & Paint Colors, Approximately 1600 sq ft of Living Space! Spacious Living Room with with Newer Carpet, Bay Window and Crown Molding, Dining Room/Breakfast Room features Wood Flooring and Crown Molding, 3 Bedrooms (all with newer carpet) and 2 Full Baths with Updates., Bright Kitchen includes White Cabinets, Stainless Appliances (Built-in Microwave, Gas Stove,, Dishwasher, Refrigerator) Ceramic Tile Floor, Pantry and Breakfast Bar. Lower Level offers Extra Living Space with Family Room (newer carpet) , Large 3rd Bedroom (with egress window and newer carpet) and 2nd Full Bath. Updated Lighting & Ceiling Fans, Crown Molding, Updated Floor Trim, Thermal Windows & More. You will Love the Outdoor Space-Great for Entertaining with Covered Patio and Spacious 2 Tiered Deck area! Backyard with Fencing. Off street parking with Double Concrete Driveway. This Home Truly Reflects Pride of Ownership! You will Be Impressed.
Property Details
Price:
$199,900
MLS #:
MIS26066085
Status:
Active
Beds:
3
Baths:
2
Type:
Single Family
Subtype:
Single Family Residence
Subdivision:
Homer Sub
Neighborhood:
91ritenour
Listed Date:
Oct 20, 2026
Finished Sq Ft:
1,600
Lot Size:
9,505 sqft / 0.22 acres (approx)
Year Built:
1953
See this Listing
Schools
School District:
Ritenour
Elementary School:
Marion Elem.
Middle School:
Ritenour Middle
High School:
Ritenour Sr. High
Interior
Above Grade Finished Area
988
Appliances
Stainless Steel Appliance(s), Dishwasher, Microwave, Free-Standing Gas Oven, Free-Standing Refrigerator
Bathrooms
2 Full Bathrooms
Below Grade Finished Area
600
Cooling
Central Air
Heating
Forced Air
Interior Features
Breakfast Bar, Breakfast Room, Ceiling Fan(s)
Levels
One
Main Level Bedrooms
2
Exterior
Architectural Style
Traditional
Construction Materials
Vinyl Siding
Fencing
Back Yard
Lot Features
Back Yard
Other Structures
Shed(s)
Parking Features
Additional Parking
Patio And Porch Features
Covered, Deck, Patio
Window Features
Insulated Windows
Financial
Tax Year
2025
Taxes
$1,754
Map
Community
- Address2525 Spencer Avenue Overland MO
- SubdivisionHomer Sub
- CityOverland
- CountySt. Louis
- Zip Code63114
Subdivisions in Overland
Market Summary
Current real estate data for Single Family in Overland as of Oct 21, 2026
35
Single Family Listed
59
Avg DOM
141
Avg $ / SqFt
$184,906
Avg List Price
Property Summary
- Located in the Homer Sub subdivision, 2525 Spencer Avenue Overland MO is a Single Family for sale in Overland, MO, 63114. It is listed for $199,900 and features 3 beds, 2 baths, and has approximately 1,600 square feet of living space, and was originally constructed in 1953. The current price per square foot is $125. The average price per square foot for Single Family listings in Overland is $141. The average listing price for Single Family in Overland is $184,906. To schedule a showing of MLS#mis26066085 at 2525 Spencer Avenue in Overland, MO, contact your Realty Exchange agent at (314) 647-2220.
Similar Listings Nearby



Copyright 2026. All rights reserved.
2525 Spencer Avenue
Overland, MO