
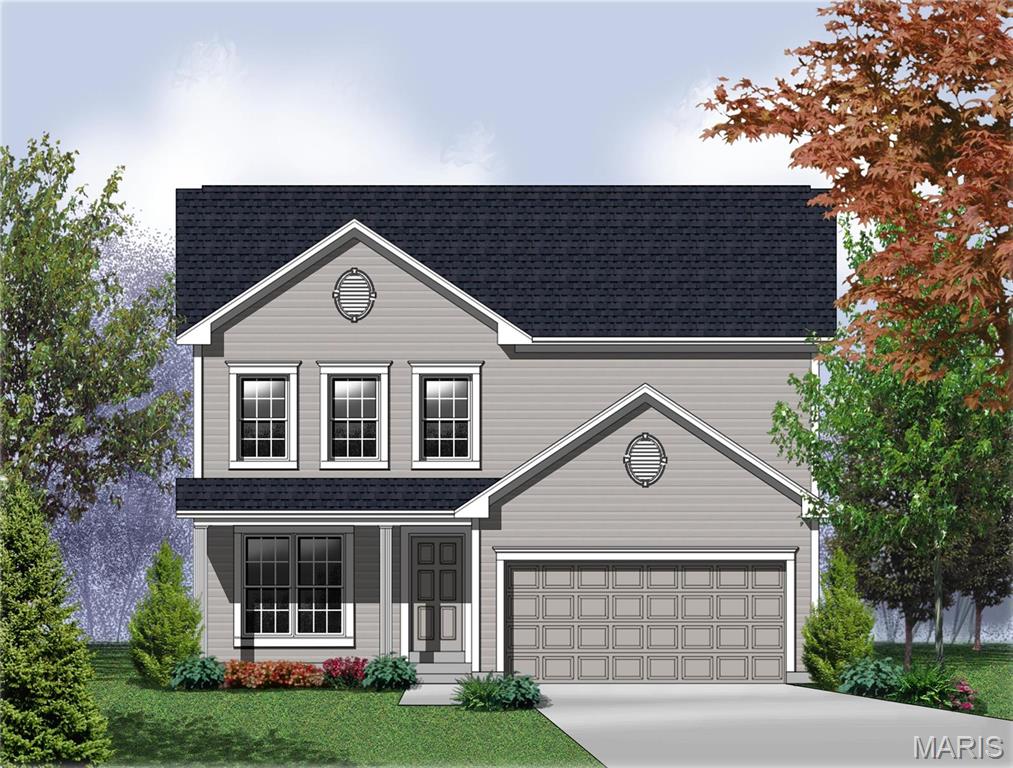
The ASHTON by Consort Homes *Base Price* is a 3-or 4-bedroom 2.5 bath open 2 story that offers flexible living space including a separate Dining Room, spacious Kitchen adjoining Breakfast Room and Great Room. The well-designed Kitchen workspace features plenty of cabinetry and pantry; center island optional. The Great Room has options for a fireplace and window wall. Main floor laundry. Upper Level offers large bedrooms with walk-in closets including a huge private Master Bedroom Suite with full bath & Bonus Room. Some of our included features: High efficiency HVAC and appliances, Sealed ductwork, House wrap, Air infiltration/Energy seal package, Premium wood construction, Low E vinyl window, 50-gallon water tank, Chrome plumbing and light fixtures and more.
Personalize with the assistance of our interior designer!
Interior photos are of a previously built Ashton; some items may be options or upgrades.
Personalize with the assistance of our interior designer!
Interior photos are of a previously built Ashton; some items may be options or upgrades.
Property Details
Price:
$553,900
MLS #:
MIS26064071
Status:
Active
Beds:
3
Baths:
3
Type:
Single Family
Subtype:
Single Family Residence
Subdivision:
Magnolia Hills
Neighborhood:
181valleypark
Listed Date:
Oct 9, 2026
Finished Sq Ft:
2,219
See this Listing
Schools
School District:
Valley Park
Elementary School:
Valley Park Elem.
Middle School:
Valley Park Middle
High School:
Valley Park Sr. High
Interior
Above Grade Finished Area
2219
Appliances
Dishwasher, Disposal, Microwave, Range, Electric Water Heater
Bathrooms
3 Full Bathrooms
Cooling
Central Air, Electric
Heating
Forced Air, Gas
Interior Features
Breakfast Room, Entrance Foyer, Kitchen Island, Pantry, Separate Dining, Smart Thermostat, Walk-In Closet(s)
Laundry Features
Inside, Laundry Room, Main Level
Levels
Two
Exterior
Architectural Style
Traditional
Association Amenities
Association Management, Common Ground
Attached Garage YN
1
Community Features
Sidewalks, Street Lights
Construction Materials
Frame, Vinyl Siding
Exterior Features
None
Garage Spaces
2
Green Energy Efficient
HVAC
Lot Features
Landscaped
New Construction YN
1
Parking Features
Attached, Concrete, Driveway, Garage, Garage Door Opener
Roof
Architectural Shingle
Security Features
Carbon Monoxide Detector(s), Smoke Detector(s)
Window Features
Double Pane Windows, Insulated Windows, Low Emissivity Windows, Screens, Tilt-In Windows
Financial
HOA Fee
$750
HOA Fee Frequency
Annually
HOA Includes
None
HOA Name
Westward 360
Map
Community
- AddressAshton @ Magnolia Hills Valley Park MO
- SubdivisionMagnolia Hills
- CityValley Park
- CountySt. Louis
- Zip Code63088
Subdivisions in Valley Park
- Country Stone Manor Condo 4
- Crescent Ridge
- Crescent Woods
- Enchanted Forest Condo
- Enchanted Forest Condo Ph I
- Hartje
- Highland Village Single Family Ph Two
- Mission Hills Estates
- Parkside Commons
- Pharaoh Valley
- Summertree Village Condo
- VALLEY PARK
- Valley Park Blk 62 Lts 21 & 22 Bdy Adj
- Valley Park Heights
- Valley Pk
- West Wind Estates
Market Summary
Current real estate data for Single Family in Valley Park as of Oct 31, 2026
20
Single Family Listed
51
Avg DOM
232
Avg $ / SqFt
$415,820
Avg List Price
Property Summary
- Located in the Magnolia Hills subdivision, Ashton @ Magnolia Hills Valley Park MO is a Single Family for sale in Valley Park, MO, 63088. It is listed for $553,900 and features 3 beds, 3 baths, and has approximately 2,219 square feet of living space.The current price per square foot is $250. The average price per square foot for Single Family listings in Valley Park is $232. The average listing price for Single Family in Valley Park is $415,820. To schedule a showing of MLS#mis26064071 at Ashton @ Magnolia Hills in Valley Park, MO, contact your Realty Exchange agent at (314) 647-2220.
Similar Listings Nearby



Copyright 2026. All rights reserved.
Ashton @ Magnolia Hills
Valley Park, MO