Commercial & Investment Real Estate Specialists
684 Clifden Drive
Weldon Spring, MO, 63304
$899,000
5 Beds
5 Baths
5,000 SqFt
0.4 Acres
Add
MLS #MIS26028920 image #0
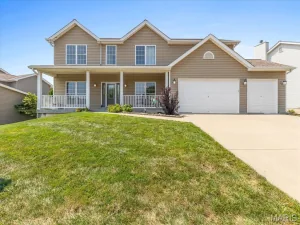
This stunning great-room ranch by award-winning Hardesty Homes offers spacious living, elegant design, and breathtaking views of the lake and the 14th and 15th fairways of the North Course. A dramatic covered porch framed by wing walls welcomes you into an impressive marble foyer. The main level features a private study, formal dining room with an octagonal ceiling and bay window, and a spectacular great room highlighted by a floor-to-ceiling stone fireplace, built-in bookcases, quartz wet bar, and sliding glass doors leading to the deck. The recently remodeled chef’s kitchen showcases 42-inch white shaker cabinetry, quartz countertops, stainless steel appliances, a 7-foot center island, and a butler’s pantry. Adjacent to the kitchen, the vaulted breakfast room is surrounded by walls of windows that capture the home’s beautiful setting. The luxurious primary suite serves as a private retreat, featuring a cathedral ceiling, two customized walk-in closets, and a spa-inspired bath with a jetted tub. Two additional bedrooms connected by a Jack-and-Jill bath complete the main level. An open staircase leads to the walk-out lower level, thoughtfully designed for entertaining and relaxation featuring a 9′ foundation pour. Highlights include a recreation room with a brick fireplace and wet bar, a game room, private office, and two guest suites. Situated on a premium lot, outdoor living spaces include a composite deck, covered patio, and an expanded three-car garage with golf cart storage. Residents enjoy an exceptional golf-course lifestyle with access to a clubhouse, swimming pool, tennis courts, fitness center, and a 36-hole championship golf course.

Property Details

Price:
$899,000
MLS #:
MIS26028920
Status:
Pending
Beds:
5
Baths:
5
Type:
Single Family
Subtype:
Single Family Residence
Subdivision:
Whitmoor Country Club #2
Neighborhood:
410francishowell
Listed Date:
Jun 27, 2026
Finished Sq Ft:
5,000
Lot Size:
17,424 sqft / 0.40 acres (approx)
Year Built:
1988
TraditionalPoolTennisCommunity GatedCommunity Club House410 – Francis Howell410francishowellWhitmoor Country Club #2Francis Howell R-iiiIndependence Elem.Bryan MiddleFrancis Howell High

Ask a Question

See this Listing

Send
  

Schools

School District:
Francis Howell R-III
Elementary School:
Independence Elem.
Middle School:
Bryan Middle
High School:
Francis Howell High

Interior

Above Grade Finished Area
2727
Appliances
Stainless Steel Appliance(s), Electric Cooktop, Dishwasher, Disposal, Microwave, Double Oven, Gas Water Heater, Wine Cooler
Bathrooms
4 Full Bathrooms, 1 Half Bathroom
Cooling
Attic Fan, Ceiling Fan(s), Central Air, Electric, Zoned
Fireplaces Total
2
Flooring
Carpet, Ceramic Tile, Laminate, Vinyl
Heating
Natural Gas, Forced Air, Zoned
Interior Features
Separate Dining, Entrance Foyer, Central Vacuum, Bookcases, Cathedral Ceiling(s), Open Floorplan, Vaulted Ceiling(s), Walk-In Closet(s), Bar, Breakfast Bar, Breakfast Room, Butler Pantry, Kitchen Island, Custom Cabinetry, Pantry, Solid Surface Countertop(s), Double Vanity, Separate Shower
Laundry Features
Laundry Room, Main Level, Sink
Levels
One
Main Level Bedrooms
3

Exterior

Architectural Style
Traditional
Association Amenities
Gated
Attached Garage YN
1
Community Features
Clubhouse, Fitness Center, Golf, Pool, Street Lights, Tennis Court(s)
Construction Materials
Stone Veneer, Brick Veneer, Vinyl Siding
Garage Spaces
3
Lot Features
On Golf Course, Level, Sprinklers In Front, Sprinklers In Rear
Parking Features
Attached, Garage, Garage Door Opener, Oversized, Off Street
Parking Spots
3
Parking Total
3
Patio And Porch Features
Composite, Covered, Deck, Front Porch, Patio
Security Features
Smoke Detector(s)
Window Features
Bay Window(s), Blinds, Window Treatments

Financial

HOA Fee
$965
HOA Fee Frequency
Annually
HOA Includes
Common Area Maintenance
HOA Name
Whitmoor
Tax Year
2021
Taxes
$6,395

Map

Community

Market Summary

Current real estate data for Single Family in Weldon Spring as of Aug 06, 2026
10
Single Family Listed
85
Avg DOM
246
Avg $ / SqFt
$1,326,100
Avg List Price

Property Summary

    Located in the Whitmoor Country Club #2 subdivision, 684 Clifden Drive Weldon Spring MO is a Single Family for sale in Weldon Spring, MO, 63304. It is listed for $899,000 and features 5 beds, 5 baths, and has approximately 5,000 square feet of living space, and was originally constructed in 1988. The current price per square foot is $180. The average price per square foot for Single Family listings in Weldon Spring is $246. The average listing price for Single Family in Weldon Spring is $1,326,100. To schedule a showing of MLS#mis26028920 at 684 Clifden Drive in Weldon Spring, MO, contact your Realty Exchange agent at (314) 647-2220.

Similar Listings Nearby

broker reciprocity
MLS# MIS26046842broker reciprocity
1217 Grey Fox Run
Weldon Spring, MO

$925,000

1.0 miles away

broker reciprocity
MLS# MIS24014458broker reciprocity
17421 Private Valley Lane
Chesterfield, MO

$900,000

4.4 miles away

broker reciprocity
MLS# MIS26045047broker reciprocity
365 Kreder Ridge Circle
St Charles, MO

$869,999

1.4 miles away

broker reciprocity
MLS# MIS26038994broker reciprocity
1014 Santiago Trail
Cottleville, MO

$824,481

3.0 miles away

broker reciprocity
MLS# MIS26017110broker reciprocity
18668 Olive Street Road
Chesterfield, MO

$797,000

4.0 miles away

broker reciprocity
MLS# MIS26039557broker reciprocity
766 Southbrook Forest Court
St Charles, MO

$795,000

2.5 miles away

broker reciprocity
MLS# MIS26049780broker reciprocity
1021 Durham Garden Court
Dardenne Prairie, MO

$774,900

4.8 miles away

broker reciprocity
MLS# MIS25072797broker reciprocity
1000 Santiago Trail
Cottleville, MO

$768,963

3.0 miles away

broker reciprocity
MLS# MIS26048784broker reciprocity
354 Buckington Street
St Peters, MO

$749,900

3.5 miles away

684 Clifden Drive
Weldon Spring, MO

Reset password

Enter your email address and we will send you a link to change your password.

Get started with your account

to save your favorite properties and more

Sign up with email

Get started with your account

to save your favorite properties and more

By clicking the «SIGN UP» button you agree to the Terms of Use and Privacy Policy