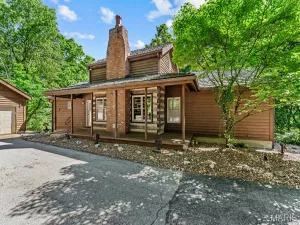
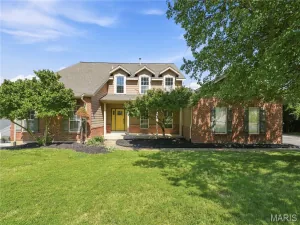
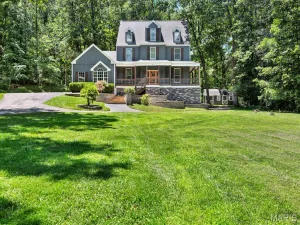
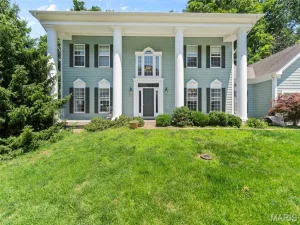
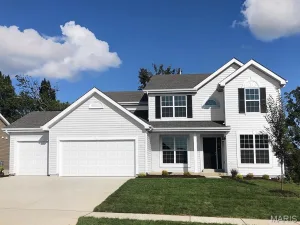
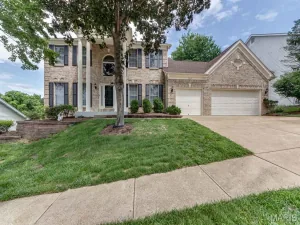
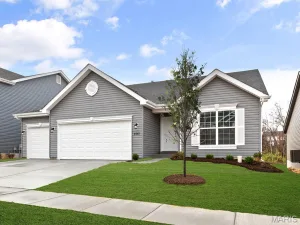
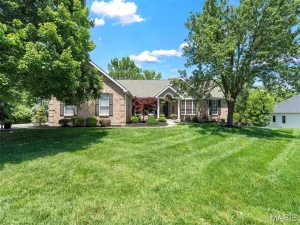
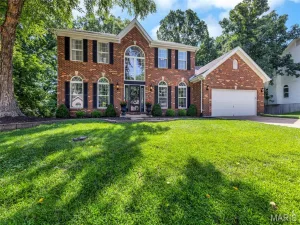
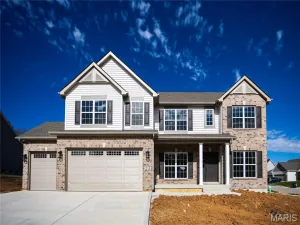
This Stunning Renovation is set to impress! 4 bed 3.5 bath home with large kitchen and an open floor plan is exactly what you’re looking for, no detail has been overlooked. Great room with updated gas fireplace is open to the all new kitchen w/custom cabinets, quartz countertops, custom tile backsplash, large eat in island, all new stainless steel appliances, new lighting, breakfast room & walks out to large concrete patio and flat private yard backing to trees. Adjacent to the kitchen is the dining room, large bonus room & updated half bath to complete the open feel. The upper level vaulted primary suite features a large en suite bath with huge double vanity, soaking tub, oversized glass shower and his and hers walk in closets! Upper Level includes 3 additional bedrooms one with walk in closet and a fully renovated bath w/new oversized vanity, stunning tile shower. Finished LL features large family room, separate bonus room with direct access to the renovated full bath and ample storage with slop sink. Large main floor laundry, new flooring, hardware, new lighting throughout, updated staircase, new front door, updated balusters, updated landscaping, 2 yrs NEW roof, updated shutters and more awaits in your future home!
Property Details
Price:
$575,000
MLS #:
MIS26037543
Status:
Pending
Beds:
4
Baths:
4
Type:
Single Family
Subtype:
Single Family Residence
Subdivision:
Meadows At Cherry Hills The
Neighborhood:
346eureka
Listed Date:
Jun 19, 2026
Finished Sq Ft:
3,651
Lot Size:
8,276 sqft / 0.19 acres (approx)
Year Built:
1995
Traditional346 – Eureka346eurekaMeadows At Cherry Hills TheRockwood R-viPond Elem.Wildwood MiddleEureka Sr. High
Ask a Question
See this Listing
Schools
School District:
Rockwood R-VI
Elementary School:
Pond Elem.
Middle School:
Wildwood Middle
High School:
Eureka Sr. High
Interior
Above Grade Finished Area
2551
Bathrooms
3 Full Bathrooms, 1 Half Bathroom
Below Grade Finished Area
1100
Cooling
Central Air
Fireplaces Total
1
Flooring
Carpet, Luxury Vinyl
Heating
Forced Air
Interior Features
Breakfast Bar, Breakfast Room, Ceiling Fan(s), Custom Cabinetry, Double Vanity, Eat-in Kitchen, Entrance Foyer, Kitchen Island, Open Floorplan, Pantry, Recessed Lighting, Separate Dining, Shower, Soaking Tub
Located in the Meadows At Cherry Hills The subdivision, 235 Cherry Hills Meadows Drive Wildwood MO is a Single Family for sale in Wildwood, MO, 63040. It is listed for $575,000 and features 4 beds, 4 baths, and has approximately 3,651 square feet of living space, and was originally constructed in 1995. The current price per square foot is $157. The average price per square foot for Single Family listings in Wildwood is $240. The average listing price for Single Family in Wildwood is $846,373. To schedule a showing of MLS#mis26037543 at 235 Cherry Hills Meadows Drive in Wildwood, MO, contact your Realty Exchange agent at (314) 647-2220.
Courtesy of Worth Clark Realty. Disclaimer: Based on information submitted to the MLS GRID as of Jul-21-2026 8:33:53 am. All data is obtained from various sources and may not have been verified by broker or MLS GRID. Supplied Open House Information is subject to change without notice. All information should be independently reviewed and verified for accuracy. Properties may or may not be listed by the office/agent presenting the information.